TammyPatterson The Realtor who cares

BEDS2
BATHS2 full 1 partial
SQUARE FEET2,003
MLS#2804034
STATUSActive
PROPERTY TYPEResidential - Single Family
SUBDIVISIONRegency
Property Description
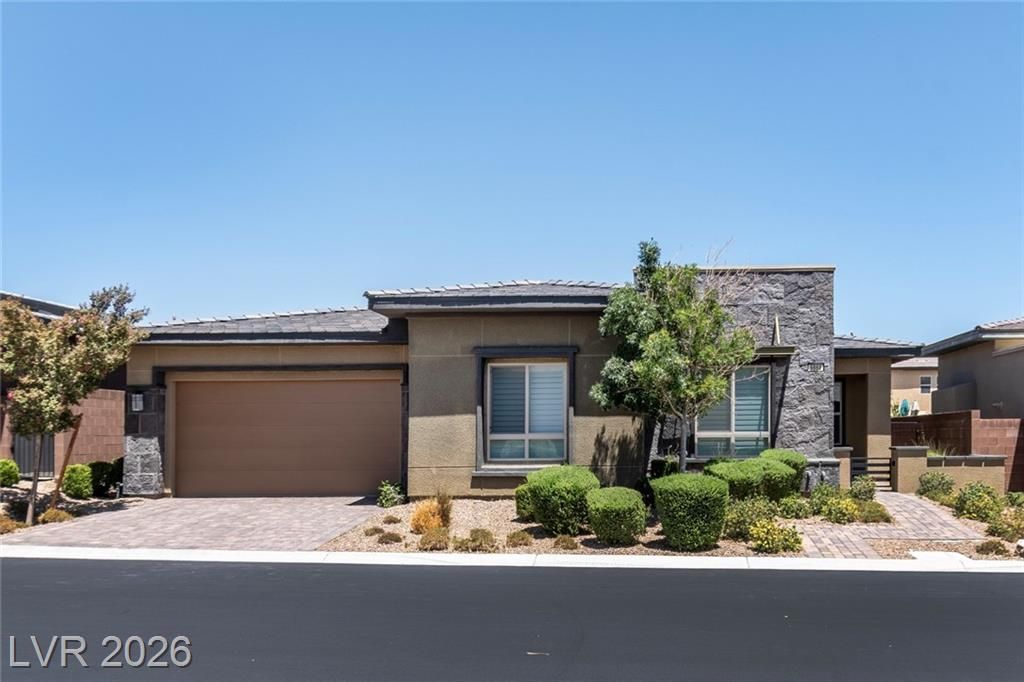
Welcome t? luxur?? living ??n R?g?n????, ?oll Brothers' premi?r guard?gated active 55+ community in Summerlin. This popular Bristol Bay floorplan offers 2,003 sq.ft. with 2 bedrooms, 2.5 baths, a den, & a 2-car garage. The open-concept design features a spacious great room that flows seamlessly into the kitchen and dining area, creating the perfect space for everyday living and entertaining. The private primary suite offers a large walk-in closet and spa-inspired bath, while the secondary bedroom includes its own en-suite bath, providing comfort and privacy for guests. Enjoy resort-style amenities including a 22,000 sq. ft. clubhouse, indoor and outdoor pools, a state-of-the-art fitness center, pickleball, tennis, bocce ball, and a full calendar of activities. Just minutes from Downtown Summerlin, Red Rock Canyon, world-class golf, shopping, dining, and easy access to the 215 Beltway.
Property Features
Property Type: Residential - Single Family
Cooling: Central Air, Electric
Fireplaces: 1
Garage: 2 car attached
Heating: Central, Gas
Home Style: One Story
Lot Size: 0.14 Acres
Roof Type: Tile
Stories: 1.0
Taxes: $7,197
Year Built: 2020
Amenities
BathroomonMainLevel
Bedroom on Main Level
Full Bath on Main Level
Primary Downstairs
Window Treatments
Programmable Thermostat
Patio
Private Yard
Feature Descriptions
Appliances: Built-In Gas Oven, Double Oven, Dryer, Dishwasher, Disposal, Gas Range, Microwave, Refrigerator, Washer
Association Amenities: Fitness Center, Gated, Indoor Pool, Pool, Guard, Spa/Hot Tub, Tennis Court(s)
Community Features: Pool
Days on Site: 28
Fencimg: Block, Back Yard
Fireplace: Family Room, Gas
Flooring: Carpet, Porcelain Tile, Tile
HOA Fee: 350/ Monthly
Hot Tub: Yes
Laundry: Gas Dryer Hookup, Laundry Room
Lot: Desert Landscaping, Landscaped, < 1/4 Acre
Parcel#: 176-06-117-018
Parking: Attached, Finished Garage, Garage, Garage Door Opener, Inside Entrance, Private
Parking Notes: Attached, Finished Garage, Garage, Garage Door Opener
Patio/Porch: Patio
Pool: Community
Sewer: Public Sewer
Swimming Pool: Yes
Utilities: Underground Utilities
Water: Public
Window: Double Pane Windows, Plantation Shutters
Room Sizes
Bedroom 2: 11 X 11
Primary Bedroom: 19 X 15
Kitchen: 13 X 10
Local Schools
High School: Sierra Vista High
Middle School: Faiss, Wilbur & Theresa
Elementary School: Shelley, Berkley,Shelley, Berkley
Listed By / Shown By
Listed By
Agency Name: Queensridge Realty
Agency Contact: (702) 683-1708
Agent Name: Carla Redmond

Shown By
Agent Name: Tammy Patterson The Realtor who cares
Agent Phone: Cell: (702) 808-5150
Agency Title: Wardley Real Estate

Estimate Your Payment
Estimated Payment
$ 4,093.68 per month $3,246.04 Principal & Interest $599.75 Property Tax $247.89 Homeowner's Insurance
9868 Gemstone Sunset Avenue | MLS# 2804034
This single family home located at 9868 Gemstone Sunset Avenue, Las Vegas, NV 89148 is currently listed for sale with an asking price of $849,900. This property was built in 2020 and has 2 bedrooms and 2 full and 1 partial baths with 2003 sq. ft. Gemstone Sunset Avenue is located in the Regency subdivision. Search Regency real estate on tammypatterson.wardleyre.com today.