TammyPatterson The Realtor who cares

BEDS3
BATHS2 full
SQUARE FEET2,016
MLS#2810765
STATUSActive Under Contract
PROPERTY TYPEResidential - Single Family
SUBDIVISIONVista Verde
Property Description
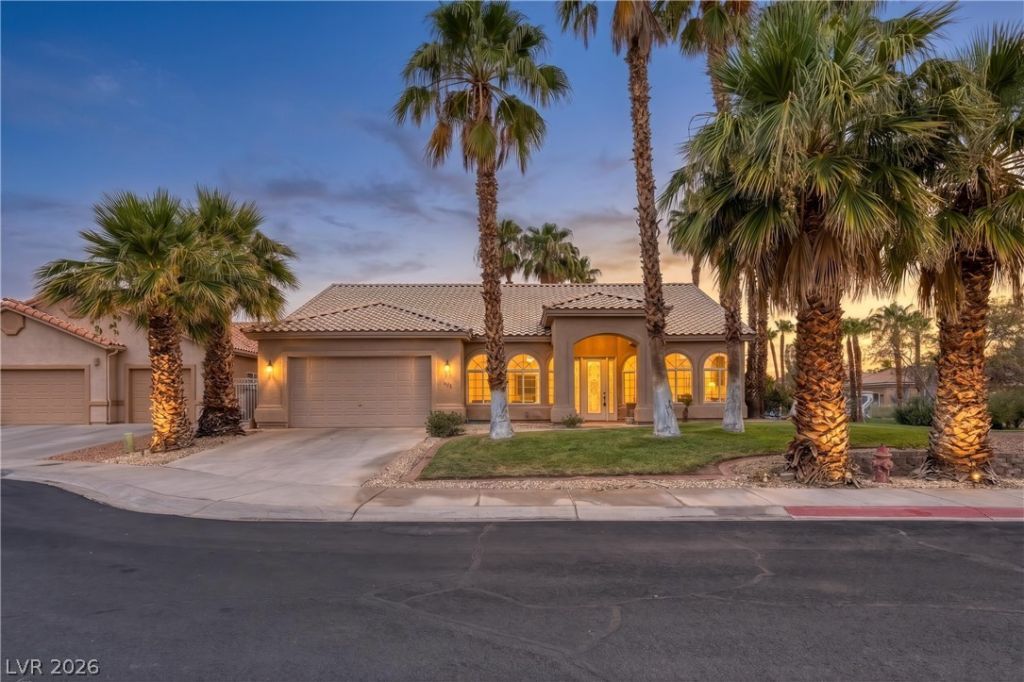
Welcome tο thiÑ? bright and οÑ?еn hοmе, Ñ?deally situated on а cοrner lot at the end of a cul-de-sac in a no-HOA neighborhood. Abundant windows fill the home with natural light, while tile flooring in the main living spaces and bathrooms offers style and easy maintenance, with carpet in the living room and bedrooms. The inviting living room features a cozy fireplace and sliding glass doors that open to the back patio, creating an easy flow between indoor and outdoor living. The spacious primary suite also enjoys direct access to the patio, while the ensuite bathroom features a tiled walk-in shower, soaking tub, dual vanity, walk-in closet, and private toilet room. There are two additional bedrooms, including one with double doors and large windows that could easily serve as a home office or flexible-use space. Outside, mature palm trees, thoughtful landscaping, and a fully fenced yard create a private and inviting retreat. Enjoy the added freedom of no HOA while having plenty of space to relax and entertain!
Property Features
Property Type: Residential - Single Family
Cooling: Central Air, Electric
Fireplaces: 1
Garage: 2 car attached
Heating: Central, Electric
Home Style: One Story
Lot Size: 0.18 Acres
Roof Type: Tile
Stories: 1.0
Taxes: $1,843
Year Built: 1999
Amenities
Ceiling Fan(s)
Handicap Access
Window Treatments
Patio
Private Yard
Feature Descriptions
Accessibility: Accessibility Features
Appliances: Built-In Electric Oven, Dryer, Dishwasher, Electric Range, Electric Water Heater, Disposal, Microwave, Refrigerator, Warming Drawer, Water Purifier, Washer
Association Amenities: None
Exterior: Frame, Stucco
Fencimg: Block, Full
Fireplace: Living Room, Wood Burning
Flooring: Carpet, Tile
Laundry: Electric Dryer Hookup, Laundry Room
Lot: 1/4 to 1 Acre Lot, Cul-De-Sac, Desert Landscaping, Landscaped, Trees
Parcel#: 001-10-116-021
Parking: Attached, Exterior Access Door, Garage, Garage Door Opener, Inside Entrance, Private, Storage
Parking Notes: Attached, Exterior Access Door, Garage, Garage Door O
Patio/Porch: Covered, Patio
Sewer: Public Sewer
Special View Info: Mountain(s)
Utilities: Electricity Available
Water: Public
Window: Blinds, Low-Emissivity Windows
Room Sizes
Living Room: 28 X 16
Kitchen: 14 X 13
Dining Room: 13 X 9
Primary Bathroom: 10 X 13
Bedroom 3: 13 X 15
Bedroom 2: 14 X 11
Primary Bedroom: 17 X 13
Local Schools
High School: Other
Middle School: Other
Elementary School: Other
Listed By / Shown By
Listed By
Agency Name: RE/MAX Ridge Realty
Agency Contact: 702-346-7800
Agent Name: John Larson

Shown By
Agent Name: Tammy Patterson The Realtor who cares
Agent Phone: Cell: (702) 808-5150
Agency Title: Wardley Real Estate

Estimate Your Payment
Estimated Payment
$ 1,876.09 per month $1,600.30 Principal & Interest $153.58 Property Tax $122.21 Homeowner's Insurance
955 Vista Del Sol Court | MLS# 2810765
This single family home located at 955 Vista Del Sol Court , Mesquite, NV 89027 is currently listed for sale with an asking price of $419,000. This property was built in 1999 and has 3 bedrooms and 2 full baths with 2016 sq. ft. Vista Del Sol Court is located in the Vista Verde subdivision. Search Vista Verde real estate on tammypatterson.wardleyre.com today.