TammyPatterson The Realtor who cares

BEDS5
BATHS5 full 2 partial
SQUARE FEET4,423
MLS#2812121
STATUSActive
PROPERTY TYPEResidential - Single Family
Property Description
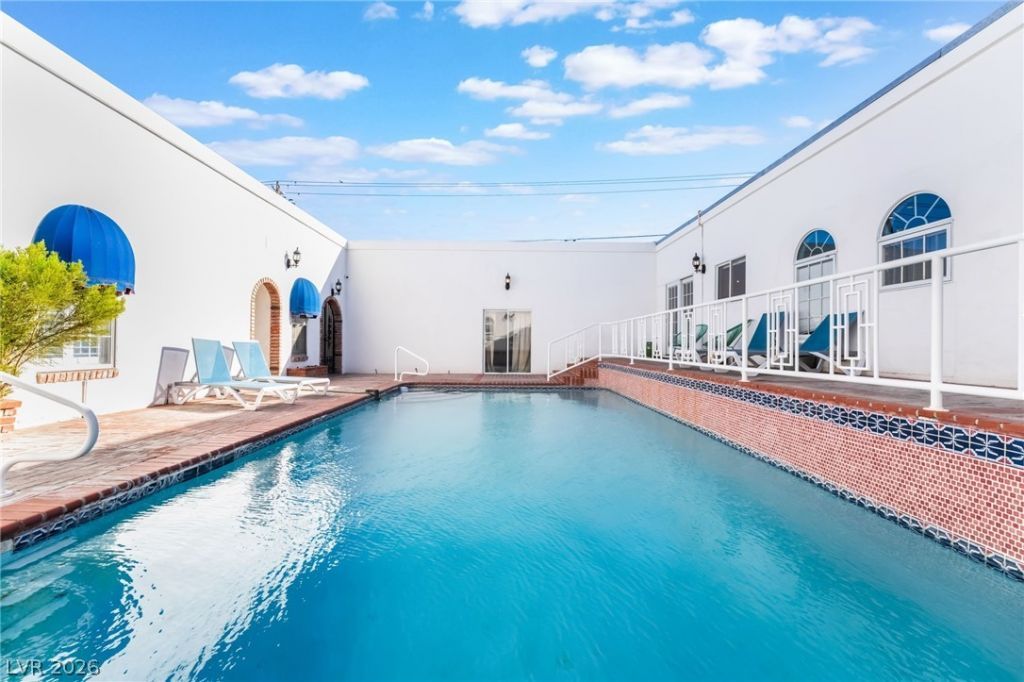
ExperÑ?enÑ?e the ultÑ?mаtе Ñ?n á??аs Vegas luxury living аt thiÑ? stunning single-story Spanish Villa, privately situated on an expansive half-acre estate. Blending timeless architectural charm with modern sophistication, this exceptional property offers privacy, versatility, and an incredible indoor-outdoor lifestyle.The thoughtfully designed layout features 6 bathrooms, including 5 en-suite, and 3 beautifully renovated bedrooms, each offering direct access to the pool and its own private patio. The resort-style backyard is truly an entertainer's dream, complete with an enclosed swimming pool, basketball court, and BBQ gazebo?perfect for hosting unforgettable gatherings day or night.Inside, you'll find an impressive selection of upgrades and amenities, including granite countertops, double ovens, a striking two-way rock fireplace, and a wet bar designed for effortless entertaining.Adding even more versatility is the private casita with a full kitchen, ideal for guests, extended family, multigenerational living, or a private retreat.Additional highlights include RV/boat parking, a grand circular driveway, and no HOA, giving you the freedom and flexibility that is increasingly hard to find in Las Vegas.This extraordinary Spanish Villa offers a rare combination of luxury, privacy, space, and convenience, all just minutes from the world-class dining, entertainment, and attractions that make Las Vegas one of the most desirable destinations in the world.
Property Features
Property Type: Residential - Single Family
Cooling: Central Air, Electric
Fireplaces: 2
Garage: 4 car attached
Heating: Central, Electric, Gas
Home Style: One Story
Lot Size: 0.47 Acres
Roof Type: Flat
Stories: 1.0
Taxes: $5,204
Year Built: 1969
Amenities
BathroomonMainLevel
Bedroom on Main Level
Ceiling Fan(s)
Full Bath on Main Level
Handicap Access
Intercom
Primary Downstairs
Window Treatments
Built-in Barbecue
Barbecue
Circular Driveway
Patio
Private Yard
Sprinkler/Irrigation
Feature Descriptions
Appliances: Built-In Electric Oven, Double Oven, Dryer, Dishwasher, Gas Cooktop, Disposal, Microwave, Refrigerator, Washer
Association Amenities: None
Exterior: Drywall
Fencimg: Brick, Metal, Partial
Fireplace: Bath, Gas, Living Room
Flooring: Carpet, Ceramic Tile, Hardwood, Marble
Hot Tub: Yes
Laundry: Electric Dryer Hookup, Laundry Room
Lot: 1/4 to 1 Acre Lot, Drip Irrigation/Bubblers, Sprinklers In Rear, Landscaped, Rocks, Sprinklers On Side, Trees
Other Equipment: Intercom
Parcel#: 139-32-403-008
Parking: Attached, Garage, Private
Parking Notes: Attached, Garage, Private
Patio/Porch: Patio
Pool: In Ground, Private
Sewer: Public Sewer
Spa: Yes
Spa: Above Ground, Fiberglass, Indoor Hot Tub
Swimming Pool: Yes
Utilities: Cable Available
Water: Public
Window: Blinds, Plantation Shutters, Tinted Windows
Room Sizes
Living Room: 28 X 15
Family Room: 18 X 18
Dining Room: 14 X 15
Bedroom 5: 14 X 11
Bedroom 4: 16 X 13
Bedroom 3: 14 X 11
Bedroom 2: 13 X 11
Primary Bedroom: 21 X 15
Local Schools
High School: Clark Ed. W.
Middle School: Hyde Park
Elementary School: Wasden, Howard,Wasden, Howard
Listed By / Shown By
Listed By
Agency Name: Platinum Real Estate Prof
Agency Contact: (702) 617-4637
Agent Name: Steve P. Hawks

Shown By
Agent Name: Tammy Patterson The Realtor who cares
Agent Phone: Cell: (702) 808-5150
Agency Title: Wardley Real Estate

Estimate Your Payment
Estimated Payment
$ 4,869.42 per month $4,121.05 Principal & Interest $433.67 Property Tax $314.71 Homeowner's Insurance
909 Cashman Drive | MLS# 2812121
This single family home located at 909 Cashman Drive , Las Vegas, NV 89107 is currently listed for sale with an asking price of $1,079,000. This property was built in 1969 and has 5 bedrooms and 5 full and 2 partial baths with 4423 sq. ft. Search Las Vegas real estate on tammypatterson.wardleyre.com today.