TammyPatterson The Realtor who cares

BEDS3
BATHS2 full 1 partial
SQUARE FEET1,866
MLS#2812042
STATUSActive
PROPERTY TYPERental - Single Family
SUBDIVISIONTWILIGHT AT WIGWAM RANCH
Property Description
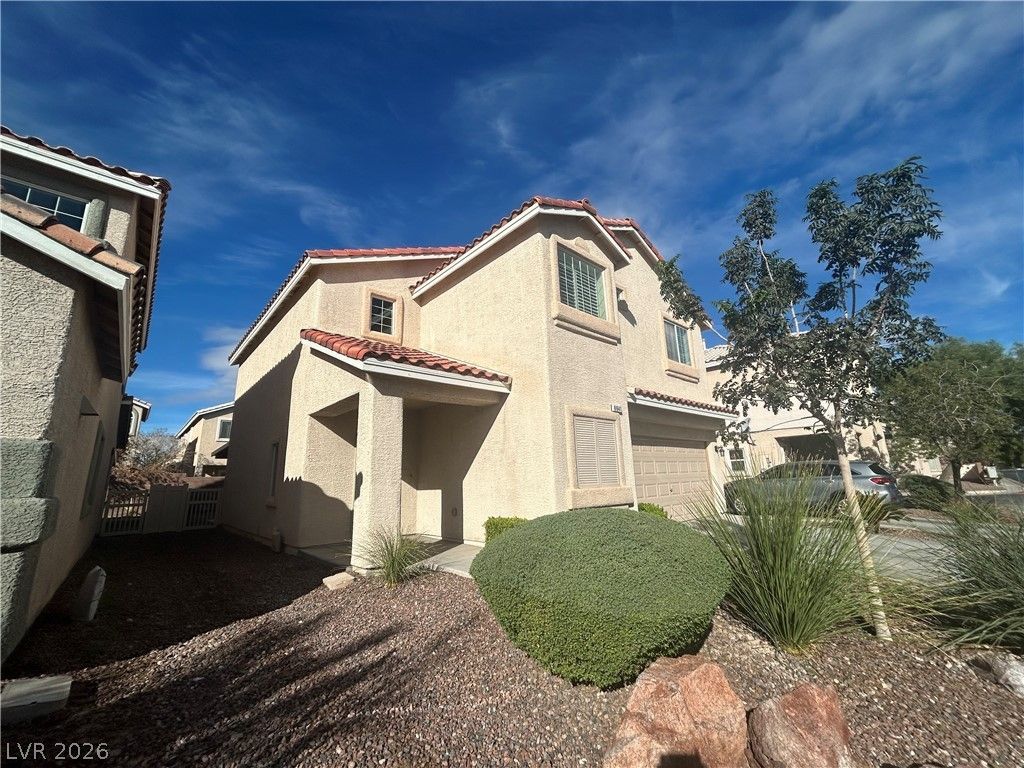
OUTSTÎ?NDÎ?NG 3 BÎ?DRÎ?Î?Î? Î?Î?ME. MANY UPGRADÎ?S! Î?OA maintains front yard, owner provides landscaper for back. Whole home soft water system maintained by Culligan including water dispenser in kitchen- Quarterly service. Wood shutters throughout. Tile and mmwl downstairs. Carpet in bedrooms. Built in entertainment center. 2 sm dogs considered 20lbs max with pet deposits, no cats please. Covered backyard patio. Dog door with secure dog run. Gated with community pool. 2nd floor laundry room. Rent includes sewer/trash.
Property Features
Property Type: Rental - Single Family
Cooling: Central Air, Electric
Garage: 2 car attached
Heating: Central, Gas
Home Style: Two Story
Lot Size: 0.09 Acres
Roof Type: Tile
Stories: 2.0
Year Built: 2006
Amenities
BathroomonMainLevel
Ceiling Fan(s)
HalfBathonMainLevel
Window Treatments
Feature Descriptions
Appliances: Dryer, Dishwasher, Disposal, Gas Range, Microwave, Refrigerator, Washer/Dryer, Washer/DryerAllInOne, Washer
Association Amenities: Gated, Playground, Pool
Community Features: Pool
Days on Site: 1
Exterior: Frame, Stucco
Fencimg: Block, Back Yard, Vinyl
Flooring: Carpet, Laminate, Tile
Laundry: Gas Dryer Hookup, Laundry Room, Upper Level
Lot: Landscaped, Rocks, Synthetic Grass
Parcel#: 177-14-411-038
Parking: Attached, Finished Garage, Garage, Garage Door Opener, Inside Entrance, Private
Parking Notes: Attached, Finished Garage, Garage, Garage Door Opener
Pets Allowed: Yes, Negotiable
Pool: Community
Swimming Pool: Yes
Utilities: Cable Available
Window: Plantation Shutters
Room Sizes
Living Room: 11 X 25
Primary Bedroom: 14 X 19
Dining Room: 5 X 12
Bedroom 3: 10 X 11
Bedroom 2: 10 X 10
Local Schools
High School: Silverado
Middle School: Schofield Jack Lund
Elementary School: Beatty, John R.,Beatty, John R.
Listed By / Shown By
Listed By
Agency Name: Shelter Realty, Inc
Agency Contact: 702-376-7379
Agent Name: Antonio R. Sena

Shown By
Agent Name: Tammy Patterson The Realtor who cares
Agent Phone: Cell: (702) 808-5150
Agency Title: Wardley Real Estate

8841 Blue Wolf Street | MLS# 2812042
This property located at 8841 Blue Wolf Street , Las Vegas, NV 89123 is currently listed for rent with an asking price of $1,950 / Monthly. Search Las Vegas real estate on tammypatterson.wardleyre.com today.