TammyPatterson The Realtor who cares

BEDS3
BATHS2 full 1 partial
SQUARE FEET1,684
MLS#2806882
STATUSActive
PROPERTY TYPEResidential - Single Family
SUBDIVISIONAGATE AND DURANGO PHASE 1
Property Description
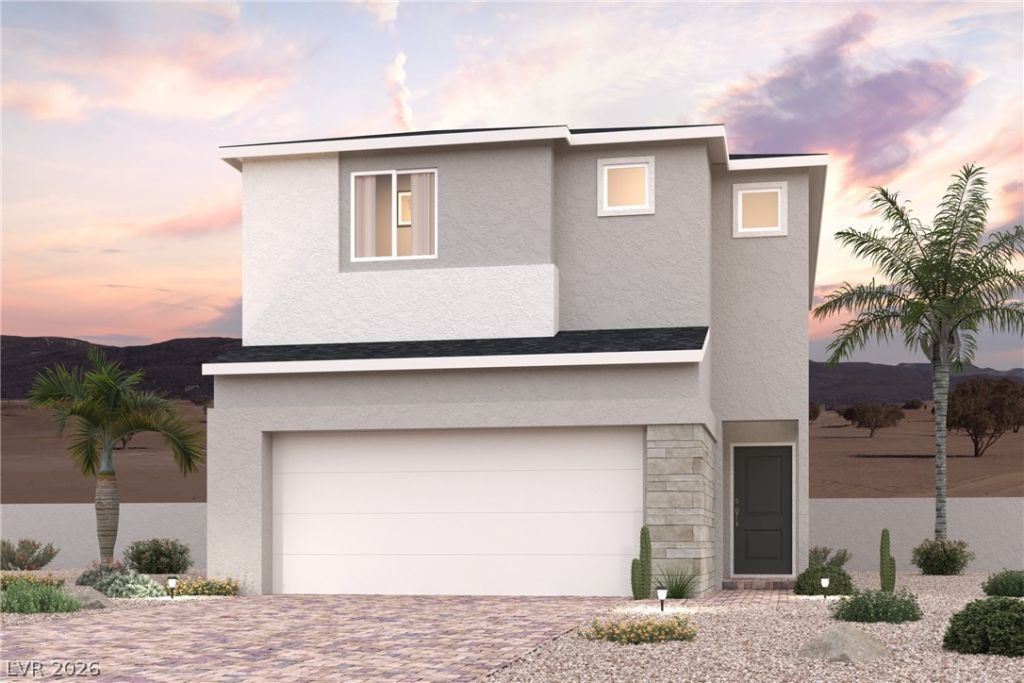
Looking f?r a n?w two-??t?r?? h?m? ??n Las Vegas that blend?? c?mfort, style, and functionality? Residence 1684 at Ironwood offers a spacious open-concept layout designed to suit modern lifestyles. At the heart of the home, you'll find a well-appointed kitchen with a center island and pantry?perfect for meal prep and casual dining. The kitchen flows seamlessly into a bright dining area and expansive great room, ideal for hosting friends or relaxing with loved ones. This thoughtfully designed floor plan includes two secondary bedrooms, a full hall bath, and a private owner's suite featuring a generous walk-in closet and a deluxe en-suite bathroom with dual sinks and a walk-in shower.Additional home highlights include the Mezzo I design package, 9' ceilings on the first floor, 42 upper cabinets in the kitchen (gray), quartz countertops, kitchen backsplash, upgraded appliances, stair rails, upgraded electrical options throughout, and BBQ stub.
Property Features
Property Type: Residential - Single Family
Cooling: Central Air, Electric
Garage: 2 car attached
Heating: Central, Gas
Home Style: Two Story
Lot Size: 0.08 Acres
Roof Type: Pitched, Tile
Stories: 2.0
Taxes: $1,283
Year Built: 2026
Amenities
BathroomonMainLevel
HalfBathonMainLevel
Barbecue
Feature Descriptions
Appliances: Dishwasher, Disposal, Gas Range, Microwave, Tankless Water Heater
Days on Site: 21
Exterior: Frame, Stucco, Drywall
Fencimg: Block, Back Yard
Flooring: Carpet, Tile
HOA Fee: 59/ Monthly
Laundry: Gas Dryer Hookup, Laundry Room, Upper Level
Lot: Desert Landscaping, Landscaped
Parcel#: 176-21-118-007
Parking: Attached, Finished Garage, Garage, Inside Entrance, Private
Parking Notes: Attached, Finished Garage, Garage, Inside Entrance, Pr
Sewer: Public Sewer
Utilities: Underground Utilities
Water: Public
Window: Insulated Windows
Room Sizes
Great Room: 14 X 12
Loft: 10 X 9
Dining Room: 8 X 10
Bedroom 3: 12 X 12
Bedroom 2: 10 X 10
Primary Bedroom: 14 X 13
Local Schools
High School: Sierra Vista High
Middle School: Canarelli Lawrence & Heidi
Elementary School: Snyder, Don and Dee,Snyder, Don and Dee
Listed By / Shown By
Listed By
Agency Name: Century Communities of Nevada
Agent Name: Kindar Ashford

Shown By
Agent Name: Tammy Patterson The Realtor who cares
Agent Phone: Cell: (702) 808-5150
Agency Title: Wardley Real Estate

Estimate Your Payment
Estimated Payment
$ 2,162.37 per month $1,909.62 Principal & Interest $106.92 Property Tax $145.83 Homeowner's Insurance
8562 W Agate Avenue | MLS# 2806882
This single family home located at 8562 W Agate Avenue, Las Vegas, NV 89113 is currently listed for sale with an asking price of $499,990. This property was built in 2026 and has 3 bedrooms and 2 full and 1 partial baths with 1684 sq. ft. W Agate Avenue is located in the AGATE AND DURANGO PHASE 1 subdivision. Search AGATE AND DURANGO PHASE 1 real estate on tammypatterson.wardleyre.com today.