TammyPatterson The Realtor who cares

BEDS3
BATHS2 full 1 partial
SQUARE FEET1,508
MLS#2825342
STATUSActive
PROPERTY TYPEResidential - Single Family
SUBDIVISIONAstoria At Town Center-North
Property Description
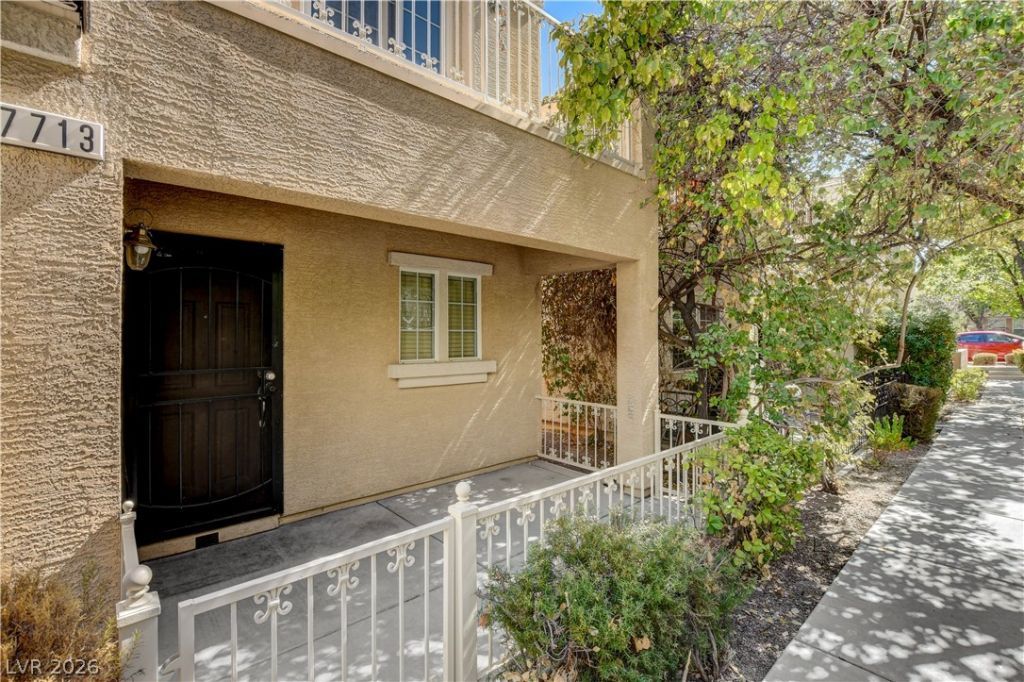
Welcome to 7713 Custom Weave Ct, a beautifully updated 3-bedroom, 2.5-bathroom home offering 1,508 sq. ft. of comfortable and stylish living space. This thoughtfully designed residence features upgraded wood-look tile flooring throughout, creating a warm, modern feel while offering the durability and easy maintenance of tile. The kitchen is enhanced with elegant granite countertops, providing the perfect combination of functionality and style.The spacious layout offers plenty of room for everyday living and entertaining, with three well-appointed bedrooms and two and a half bathrooms. Ideally situated in Las Vegas, this home offers a wonderful opportunity for buyers looking for a move-in-ready property with tasteful upgrades and a practical floor plan.Come see all that 7713 Custom Weave Ct has to offer and make this beautiful Las Vegas home your own!
Property Features
Property Type: Residential - Single Family
Cooling: Central Air, Electric
Garage: 2
Heating: Central, Gas
Home Style: Two Story
Lot Size: 0.04 Acres
Roof Type: Tile
Stories: 2.0
Taxes: $1,846
Year Built: 2008
Amenities
Bathroom on Main Level
Ceiling Fan(s)
Window Treatments
Handicap Accessible
Porch
IrrigationSprinklers
Feature Descriptions
Appliances: Dryer, Dishwasher, Disposal, Gas Range, Microwave, Refrigerator, Washer
Association Amenities: Dog Park, Park
Exterior: Frame, Stucco, Drywall
Fencimg: Block, Back Yard
Flooring: Carpet, Tile
HOA Fee: 80/ Monthly
Laundry: Gas Dryer Hookup, Upper Level
Lot: Drip Irrigation/Bubblers, Desert Landscaping, Landscaped, < 1/4 Acre
Parcel#: 125-17-211-046
Parking: Attached, Garage, Private
Parking Notes: Attached, Garage, Private
Patio/Porch: Porch
Sewer: Public Sewer
Utilities: Cable Available, High Speed Internet Available
Water: Public
Window: Blinds, Double Pane Windows
Room Sizes
Bedroom 3: 10 X 10
Bedroom 2: 10 X 11
Primary Bedroom: 14 X 12
Local Schools
High School: Arbor View
Middle School: Escobedo Edmundo
Elementary School: Thompson, Sandra Lee,Thompson, Sandra Le
Listed By / Shown By
Listed By
Agency Name: BlackRidge Luxury
Agency Contact: 725-203-3233
Agent Name: Nevin Endy

Shown By
Agent Name: Tammy Patterson The Realtor who cares
Agent Phone: Cell: (702) 808-5150
Agency Title: Wardley Real Estate

Estimate Your Payment
Estimated Payment
$ 1,625.57 per month $1,367.32 Principal & Interest $153.83 Property Tax $104.42 Homeowner's Insurance
7713 Custom Weave Court | MLS# 2825342
This single family home located at 7713 Custom Weave Court , Las Vegas, NV 89149 is currently listed for sale with an asking price of $358,000. This property was built in 2008 and has 3 bedrooms and 2 full and 1 partial baths with 1508 sq. ft. Custom Weave Court is located in the Astoria At Town Center-North subdivision. Search Astoria At Town Center-North real estate on tammypatterson.wardleyre.com today.