TammyPatterson The Realtor who cares

BEDS3
BATHS2 full
SQUARE FEET1,261
MLS#2834267
STATUSActive
PROPERTY TYPERental - Condominium
SUBDIVISIONINNOVATIVE RESORTS CONDOS
Property Description
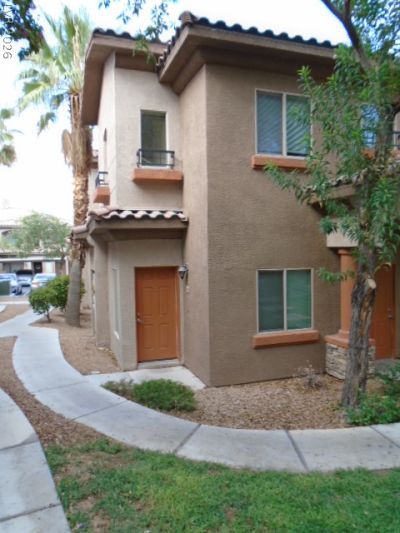
Very nice upstairs condo. Newer Carpet! Formal entry leads to upstairs. There you'll find a large living room that is open to dining and kitchen. Dining, kitchen, baths with tile flooring. Kitchen with breakfast bar, granite counter, microwave and a pantry. Nice dining area. Master suite with balcony access, walk in closet. Master bath with shower & dual sinks. Nice secondary bedrooms. Separate laundry room. Overlooks lush green belt with BBQ area right out the front door. Community pool & spa. Near I215, shopping and dining.
Property Features
Property Type: Rental - Condominium
Cooling: Central Air, Electric, Refrigerated
Heating: Central, Gas
Home Style: Two Story
Roof Type: Pitched, Tile
Stories: 2.0
Year Built: 2006
Amenities
Ceiling Fan(s)
Full Bath on Main Level
Window Treatments
Balcony
Feature Descriptions
Appliances: Dryer, Dishwasher, Disposal, Gas Range, Microwave, Refrigerator, Washer/Dryer, Washer/DryerAllInOne, Washer
Association Amenities: Pool, Spa/Hot Tub
Community Features: Pool
Exterior: Frame, Stucco
Fencimg: Block, None
Flooring: Carpet, Ceramic Tile
Hot Tub: Yes
Laundry: Gas Dryer Hookup, Laundry Room, Upper Level
Lot: Desert Landscaping, Front Yard, Landscaped, None
Parcel#: 176-10-319-121
Parking: Assigned, Covered
Parking Notes: Assigned, Covered
Patio/Porch: Balcony
Pool: Community
Sewer: Public Sewer
Special View Info: None
Swimming Pool: Yes
Utilities: Cable Available
Window: Blinds, Window Treatments
Room Sizes
Bedroom 3: 12 X 11
Bedroom 2: 11 X 10
Primary Bedroom: 14 X 12
Dining Room: 10 X 9
Living Room: 18 X 15
Local Schools
High School: Sierra Vista High
Middle School: Canarelli Lawrence & Heidi
Elementary School: Steele, Judith D.,Steele, Judith D.
Listed By / Shown By
Listed By
Agency Name: Solutions
Agency Contact: 702-388-9924
Agent Name: Chris A Page

Shown By
Agent Name: Tammy Patterson The Realtor who cares
Agent Phone: Cell: (702) 808-5150
Agency Title: Wardley Real Estate

7701 W Robindale Road , Unit 259 | MLS# 2834267
This property located at 7701 W Robindale Road , Unit 259, Las Vegas, NV 89113 is currently listed for rent with an asking price of $1,562 / Monthly. Search Las Vegas real estate on tammypatterson.wardleyre.com today.