TammyPatterson The Realtor who cares

BEDS3
BATHS2 full
SQUARE FEET1,426
MLS#2811939
STATUSActive
PROPERTY TYPERental - Single Family
SUBDIVISIONShelbourne Tenaya
Property Description
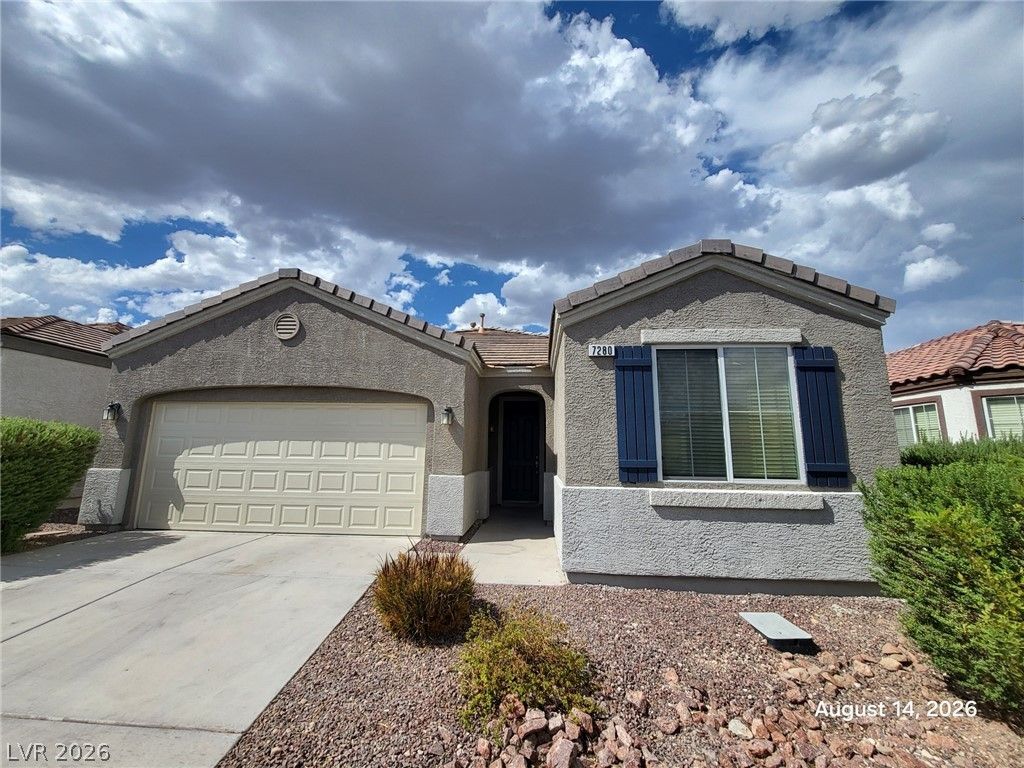
Beautiful Ñ?inglе-stοrÑ? hοmе lοÑ?ated in a desirablе gatеd community! This bright and spacious home features an open floor plan with tile flooring throughout the main living areas and wood-look flooring in the bedrooms. The kitchen offers ample cabinet and counter space, a breakfast bar, and appliances, and opens to the dining and living areas?perfect for everyday living and entertaining. The primary suite features a private bathroom with dual sinks, a separate soaking tub and shower, and a spacious walk-in closet. Additional bedrooms offer plenty of natural light and closet space. Enjoy recessed lighting, ceiling fans, and a convenient two-car garage. Clean, well-maintained, and move-in ready. Conveniently located near shopping, dining, schools, parks, and major roadways. A must-see rental in a gated community!
Property Features
Property Type: Rental - Single Family
Cooling: Central Air, Electric
Garage: 2
Heating: Central, Gas
Home Style: One Story
Lot Size: 0.08 Acres
Roof Type: Tile
Stories: 1.0
Year Built: 2006
Amenities
Window Treatments
Feature Descriptions
Appliances: Dryer, Dishwasher, Disposal, Gas Range, Microwave, Refrigerator, Washer/Dryer, Washer/DryerAllInOne, Washer
Days on Site: 1
Exterior: Block, Stucco
Fencimg: Block, Back Yard
Flooring: Luxury Vinyl Plank, Tile
Laundry: Gas Dryer Hookup, Laundry Room
Parcel#: 176-15-610-035
Parking: Garage, Private
Parking Notes: Garage, Private
Pets Allowed: Call
Utilities: Cable Available
Window: Blinds
Room Sizes
Living Room: 14 X 14
Bedroom 3: 11 X 11
Bedroom 2: 11 X 10
Primary Bedroom: 14 X 15
Local Schools
High School: Sierra Vista High
Middle School: Canarelli Lawrence & Heidi
Elementary School: Steele, Judith D.,Steele, Judith D.
Listed By / Shown By
Listed By
Agency Name: Nevada Real Estate Corp
Agency Contact: 702-893-3838
Agent Name: Dakki W. Law

Shown By
Agent Name: Tammy Patterson The Realtor who cares
Agent Phone: Cell: (702) 808-5150
Agency Title: Wardley Real Estate

7280 Fountain Village Avenue | MLS# 2811939
This property located at 7280 Fountain Village Avenue , Las Vegas, NV 89113 is currently listed for rent with an asking price of $1,905 / Monthly. Search Las Vegas real estate on tammypatterson.wardleyre.com today.