TammyPatterson The Realtor who cares

BEDS4
BATHS4 full
SQUARE FEET3,377
MLS#2810681
STATUSActive
PROPERTY TYPEResidential - Single Family
SUBDIVISIONBavaria Estate
Property Description
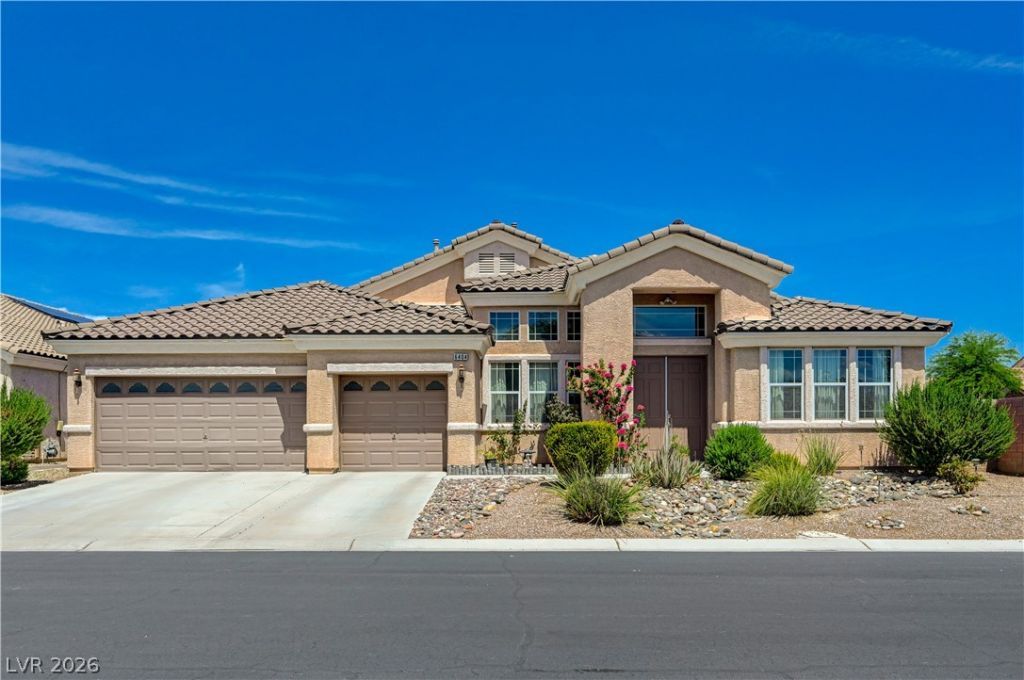
Welcome h?me t? this ??tunn??ng 4?b?dr??m, 4-bath residence ?ffer??ng 3,377 square feet of spacious, thoughtfully designed living. With three of the four bedrooms featuring their own private en-suite bathrooms, this home provides exceptional comfort for family, guests or multi-gen living! The heart of the home is an expansive kitchen equipped with a wet bar/butler pantry double swinging door, pantry, double oven and double island perfect for entertaining and everyday living, flowing seamlessly into the impressive great room with soaring vaulted ceilings. A dedicated office provides the ideal space for working from home, while the formal living room offers an elegant setting for gatherings or quiet relaxation.Step outside to your own private backyard retreat, complete with large covered patio a massive 9-person hot tub, built in outdoor kitchen with gas grill, and tons of fruit trees! With generous living spaces, vaulted ceilings, a versatile floor plan, and an abundance of room both inside and out, this exceptional home offers the perfect blend of comfort, functionality, and entertaining space. A must-see property with room for everyone!
Property Features
Property Type: Residential - Single Family
Cooling: Central Air, Electric,2 Units
Garage: 3 car attached
Heating: Central, Gas, Multiple Heating Units
Home Style: One Story
Lot Size: 0.21 Acres
Roof Type: Tile
Stories: 1.0
Taxes: $4,594
Year Built: 2007
Amenities
BathroomonMainLevel
Bedroom on Main Level
Ceiling Fan(s)
Full Bath on Main Level
Handicap Access
Primary Downstairs
Window Treatments
Additional Living Quarters
Built-in Barbecue
Barbecue
Patio
Private Yard
Sprinkler/Irrigation
Feature Descriptions
Accessibility: Accessibility Features
Appliances: Built-In Electric Oven, Double Oven, Dryer, Dishwasher, Disposal, Microwave, Refrigerator, Water Softener Owned, Washer
Association Amenities: Gated
Days on Site: 1
Exterior: Frame, Stucco, Drywall
Fencimg: Block, Back Yard
Flooring: Carpet, Tile
HOA Fee: 61/ Monthly
Laundry: Cabinets, Gas Dryer Hookup, Laundry Room, Sink
Lot: Corner Lot, Desert Landscaping, Fruit Trees, Landscaped, Sprinklers On Side, < 1/4 Acre
Parcel#: 125-35-310-056
Parking: Attached, Garage, Inside Entrance, Private, Shelves
Parking Notes: Attached, Garage, Inside Entrance, Private, Shelves
Patio/Porch: Covered, Patio
Sewer: Public Sewer
Spa: Yes
Spa: Fiberglass
Utilities: Underground Utilities
Water: Public
Window: Blinds, Double Pane Windows, Drapes, Window Treatments
Room Sizes
Living Room: 20 X 16
Bedroom 4: 14 X 13
Bedroom 3: 15 X 12
Bedroom 2: 16 X 13
Primary Bathroom: 15 X 14
Primary Bedroom: 15 X 18
Kitchen: 20 X 29
Local Schools
High School: Shadow Ridge
Middle School: Swainston Theron
Elementary School: May, Ernest,May, Ernest
Listed By / Shown By
Listed By
Agency Name: First Mutual Realty Group
Agency Contact: 702-749-0555
Agent Name: Fernando O. Brown

Shown By
Agent Name: Tammy Patterson The Realtor who cares
Agent Phone: Cell: (702) 808-5150
Agency Title: Wardley Real Estate

Estimate Your Payment
Estimated Payment
$ 3,383.86 per month $2,788.11 Principal & Interest $382.83 Property Tax $212.92 Homeowner's Insurance
6404 Tigers Lair Court | MLS# 2810681
This single family home located at 6404 Tigers Lair Court, Las Vegas, NV 89130 is currently listed for sale with an asking price of $730,000. This property was built in 2007 and has 4 bedrooms and 4 full baths with 3377 sq. ft. Tigers Lair Court is located in the Bavaria Estate subdivision. Search Bavaria Estate real estate on tammypatterson.wardleyre.com today.