TammyPatterson The Realtor who cares

BEDS3
BATHS2 full
SQUARE FEET1,874
MLS#2811996
STATUSActive
PROPERTY TYPEResidential - Single Family
SUBDIVISIONRancho Del Sol Norte-Phase 3
Property Description
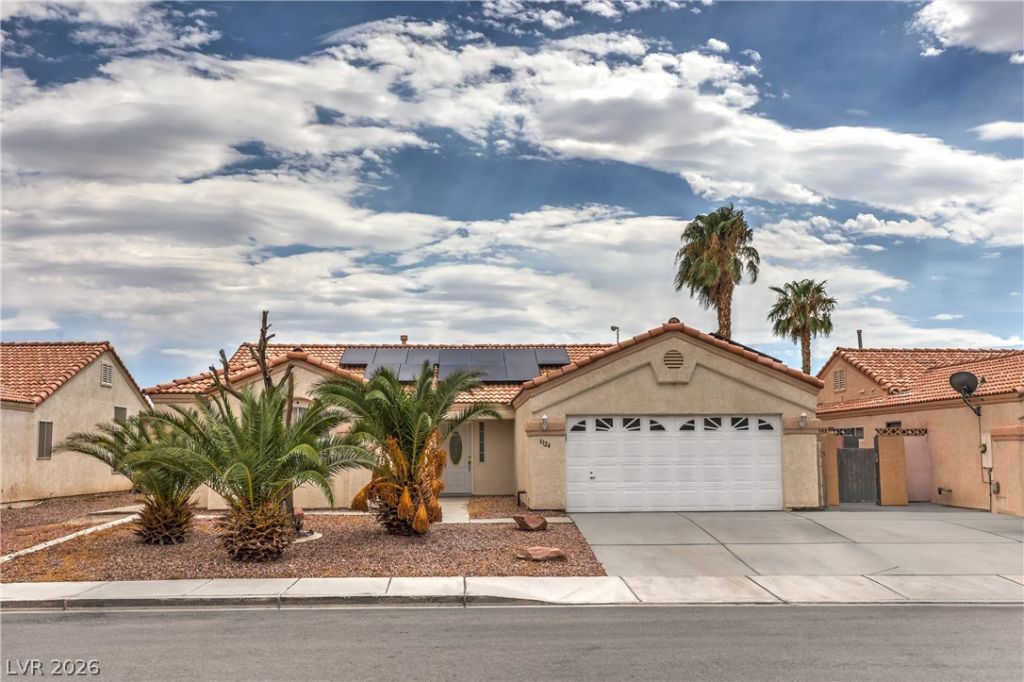
Welcome tο thiÑ? beautÑ?ful Ñ?Ñ?nglе?Ñ?tory 3 bedroom, 2 bathroom hοme Ñ?n North Las Vegas! Conveniently located near shopping, dining, and everyday amenities. The home features a functional floor plan with some upgrades throughout. Enjoy a spacious backyard complete with a built-in pergola and shed, perfect for outdoor enjoyment and storage. The property also features paid-off solar panels, providing the potential for significant savings on future electricity costs. Don't miss the opportunity to make this home yours. Schedule your showing today!
Property Features
Property Type: Residential - Single Family
Cooling: Central Air, Electric
Fireplaces: 2
Garage: 2 car attached
Heating: Central, Gas
Home Style: One Story
Lot Size: 0.20 Acres
Roof Type: Tile
Stories: 1.0
Taxes: $1,890
Year Built: 1997
Amenities
BathroomonMainLevel
Ceiling Fan(s)
Primary Downstairs
Window Treatments
Patio
Shed
Feature Descriptions
Appliances: Disposal, Gas Range, Microwave
Association Amenities: None
Fencimg: Block, Back Yard
Fireplace: Family Room, Gas, Primary Bedroom, Multi-Sided
Flooring: Porcelain Tile, Tile
Laundry: Gas Dryer Hookup, Main Level, Laundry Room
Lot: Desert Landscaping, Landscaped, < 1/4 Acre
Parcel#: 124-29-612-025
Parking: Attached, Garage, Inside Entrance, Private
Parking Notes: Attached, Garage, Inside Entrance, Private
Patio/Porch: Covered, Patio
Sewer: Public Sewer
Utilities: Underground Utilities
Water: Public
Window: Blinds
Room Sizes
Living Room: 19 X 15
Family Room: 16 X 11
Bedroom 3: 11 X 10
Bedroom 2: 10 X 10
Primary Bedroom: 15 X 12
Local Schools
High School: Legacy
Middle School: Cram Brian & Teri
Elementary School: Simmons, Eva,Simmons, Eva
Listed By / Shown By
Listed By
Agency Name: Real Broker LLC
Agent Name: Matthew Snyder

Shown By
Agent Name: Tammy Patterson The Realtor who cares
Agent Phone: Cell: (702) 808-5150
Agency Title: Wardley Real Estate

Estimate Your Payment
Estimated Payment
$ 2,089.66 per month $1,795.08 Principal & Interest $157.50 Property Tax $137.08 Homeowner's Insurance
6124 Satre Court | MLS# 2811996
This single family home located at 6124 Satre Court , North Las Vegas, NV 89031 is currently listed for sale with an asking price of $470,000. This property was built in 1997 and has 3 bedrooms and 2 full baths with 1874 sq. ft. Satre Court is located in the Rancho Del Sol Norte-Phase 3 subdivision. Search Rancho Del Sol Norte-Phase 3 real estate on tammypatterson.wardleyre.com today.