TammyPatterson The Realtor who cares

BEDS3
BATHS2 full 1 partial
SQUARE FEET1,437
MLS#2812067
STATUSActive
PROPERTY TYPEResidential - Single Family
SUBDIVISIONTropical Thom
Property Description
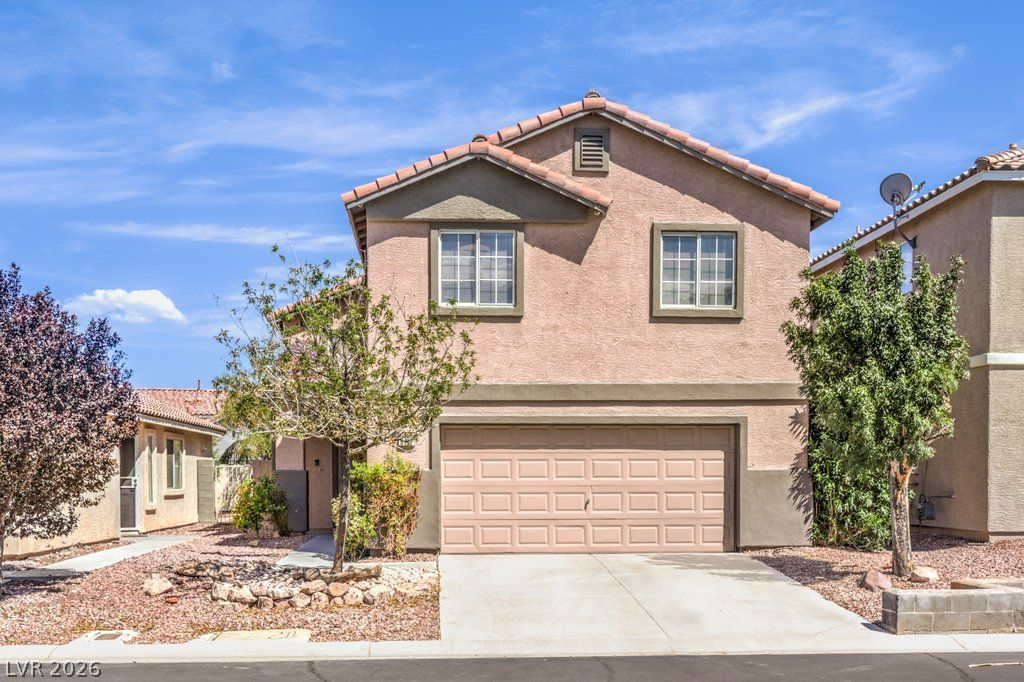
AMAMÎ?IÎ?G LOCÎ?ΤÎ?Î?Î?!! Cá??OSE TO 215, LOTÐ? OF Ð?HOPPING, LVAC, SCHOOLS & NELLIS AFB. BRAND NEW PAINT AND CARPET! **FULLY PAID OFF SOLAR WITH VERY LOW POWER BILLS** Great 2 story home with an Open Floorpan with vaulted ceilings, 3 BR & 2.5 Bath. Tile throughout the downstairs and in the bathrooms and Upstairs Laudry Room. Spacious Primary Bedroom separated from the other bedrooms with Vaulted Ceilings and 3 Closets. Primary Bath has Double Sinks & Separate Commode. Open Kitchen with White Cabinets with Stainless Pulls, Stainless Steel Appliances and Kitchen Sink. Enjoy a generous fully enclosed backyard with Patio & Patio Cover. Gated Community with a Park and Playground for you to enjoy!
Property Features
Property Type: Residential - Single Family
Cooling: Central Air, Electric
Garage: 2 car attached
Heating: Central, Gas
Home Style: Two Story
Lot Size: 0.08 Acres
Roof Type: Pitched, Tile
Stories: 2.0
Taxes: $1,252
Year Built: 2000
Amenities
BathroomonMainLevel
Ceiling Fan(s)
Window Treatments
Programmable Thermostat
Patio
Feature Descriptions
Appliances: Dryer, Dishwasher, Disposal, Gas Range, Gas Water Heater, Microwave, Refrigerator, Water Heater, Washer
Association Amenities: Gated, Playground
Days on Site: 1
Exterior: Frame, Stucco
Fencimg: Block, Back Yard
Flooring: Carpet, Tile
HOA Fee: 49/ Monthly
Laundry: Gas Dryer Hookup, Upper Level
Lot: Desert Landscaping, Landscaped, < 1/4 Acre
Parcel#: 125-25-613-067
Parking: Attached, Garage, Inside Entrance, Private
Parking Notes: Attached, Garage, Inside Entrance, Private
Patio/Porch: Patio
Sewer: Public Sewer
Utilities: Cable Available
Water: Public
Window: Blinds, Double Pane Windows, Window Treatments
Room Sizes
Bedroom 3: 11 X 10
Bedroom 2: 11 X 10
Primary Bedroom: 16 X 12
Local Schools
High School: Shadow Ridge
Middle School: Lied
Elementary School: Carl, Kay,Carl, Kay
Listed By / Shown By
Listed By
Agency Name: Huntington & Ellis, A Real Est
Agency Contact: (702) 493-9608
Agent Name: Faith Harmer

Shown By
Agent Name: Tammy Patterson The Realtor who cares
Agent Phone: Cell: (702) 808-5150
Agency Title: Wardley Real Estate

Estimate Your Payment
Estimated Payment
$ 1,687.06 per month $1,470.44 Principal & Interest $104.33 Property Tax $112.29 Homeowner's Insurance
6112 Shallow Springs Street | MLS# 2812067
This single family home located at 6112 Shallow Springs Street , Las Vegas, NV 89130 is currently listed for sale with an asking price of $385,000. This property was built in 2000 and has 3 bedrooms and 2 full and 1 partial baths with 1437 sq. ft. Shallow Springs Street is located in the Tropical Thom subdivision. Search Tropical Thom real estate on tammypatterson.wardleyre.com today.