TammyPatterson The Realtor who cares

BEDS3
BATHS2 full
SQUARE FEET1,241
MLS#2834470
STATUSActive
PROPERTY TYPEResidential - Townhouse
SUBDIVISIONDover 2 Amd
Property Description
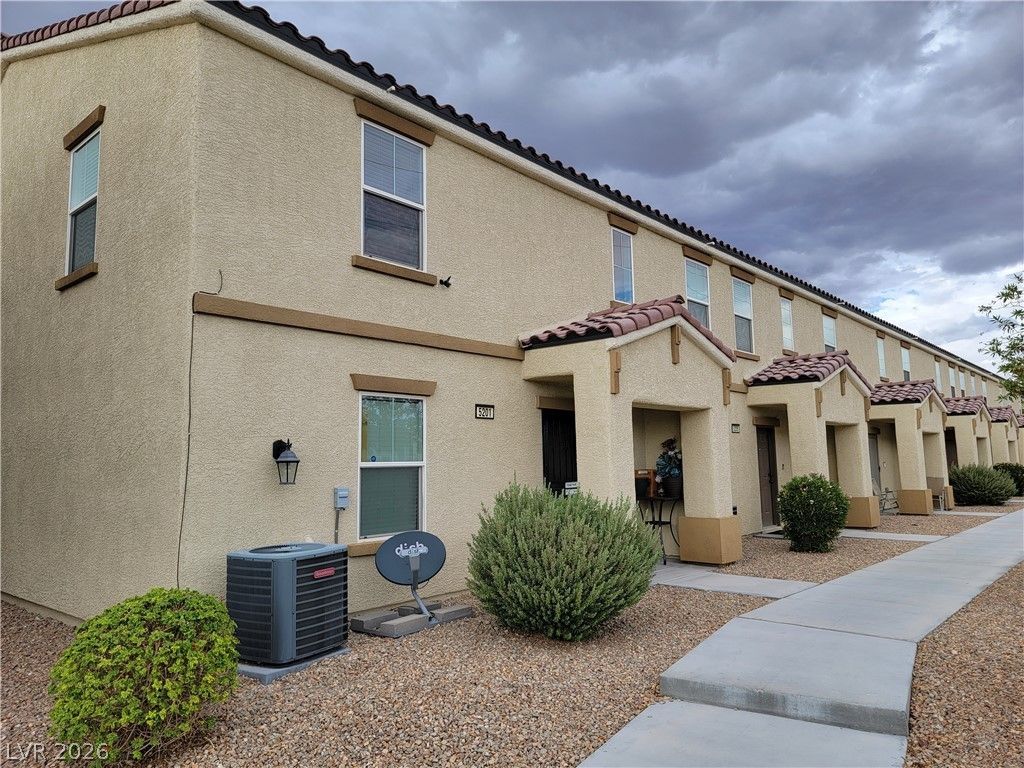
**WELCOME HOME TO CLIFFS AT DOVER!** Discover this charming 3-bedroom, 2-bath, two-story townhome offering approximately 1,238 square feet of comfortable living space in a gated community! Built in 2020, this thoughtfully designed home features a desirable downstairs primary bedroom, providing convenience and privacy. The primary bathroom features a stylish barn door, adding a touch of modern character. Enjoy an inviting living area, a functional kitchen with granite countertops, a center island and pantry, plus a combination of laminate and carpet flooring throughout. Upstairs bedrooms provide additional space for family, guests, or a home office. Additional highlights include an attached, spacious two-car garage with direct access into the home. Enjoy community amenities, including a clubhouse, swimming pool, and spa. Conveniently located near shopping, dining, schools, and major roadways. **Don't miss this wonderful opportunity to own a home in Cliffs at Dover!
Property Features
Property Type: Residential - Townhouse
Cooling: Central Air, Gas
Garage: 2
Heating: Central, Gas
Home Style: Two Story
Lot Size: 0.03 Acres
Roof Type: Tile
Stories: 2.0
Taxes: $2,220
Year Built: 2021
Amenities
Bathroom on Main Level
Bedroom on Main Level
Primary Downstairs
Window Treatments
Porch
Feature Descriptions
Appliances: Dryer, Dishwasher, Disposal, Gas Range, Microwave, Refrigerator, Washer
Association Amenities: Gated, Security
Days on Site: 1
Fencimg: None
Flooring: Carpet, Luxury Vinyl Plank
HOA Fee: 256/ Monthly
Laundry: Gas Dryer Hookup, Main Level
Lot: Desert Landscaping, Landscaped, < 1/4 Acre
Parcel#: 140-04-215-025
Parking: Attached, Garage, Garage Door Opener, Guest, Inside Entrance
Parking Notes: Attached, Garage, Garage Door Opener, Guest, Inside En
Patio/Porch: Porch
Sewer: Public Sewer
Utilities: Underground Utilities
Water: Public
Window: Blinds, Double Pane Windows, Drapes, Low-Emissivity Windows
Room Sizes
Living Room: 14 X 14
Dining Room: 9 X 8
Bedroom 3: 11 X 10
Bedroom 2: 11 X 10
Primary Bedroom: 14 X 11
Local Schools
High School: Mojave
Middle School: Findlay Clifford O.
Elementary School: Manch, JE,Manch, JE
Listed By / Shown By
Listed By
Agency Name: BHHS Nevada Properties
Agency Contact: AllanM@TheMurrellGroup.com
Agent Name: Allan C. Murrell

Shown By
Agent Name: Tammy Patterson The Realtor who cares
Agent Phone: Cell: (702) 808-5150
Agency Title: Wardley Real Estate

Estimate Your Payment
Estimated Payment
$ 1,233.30 per month $973.93 Principal & Interest $185.00 Property Tax $74.38 Homeowner's Insurance
5201 Dubris Drive | MLS# 2834470
This townhouse located at 5201 Dubris Drive , Las Vegas, NV 89115 is currently listed for sale with an asking price of $255,000. This property was built in 2021 and has 3 bedrooms and 2 full baths with 1241 sq. ft. Dubris Drive is located in the Dover 2 Amd subdivision. Search Dover 2 Amd real estate on tammypatterson.wardleyre.com today.