TammyPatterson The Realtor who cares

BEDS5
BATHS3 full 1 partial
SQUARE FEET3,180
MLS#2811478
STATUSActive
PROPERTY TYPEResidential - Single Family
SUBDIVISIONHeritage Peak
Property Description
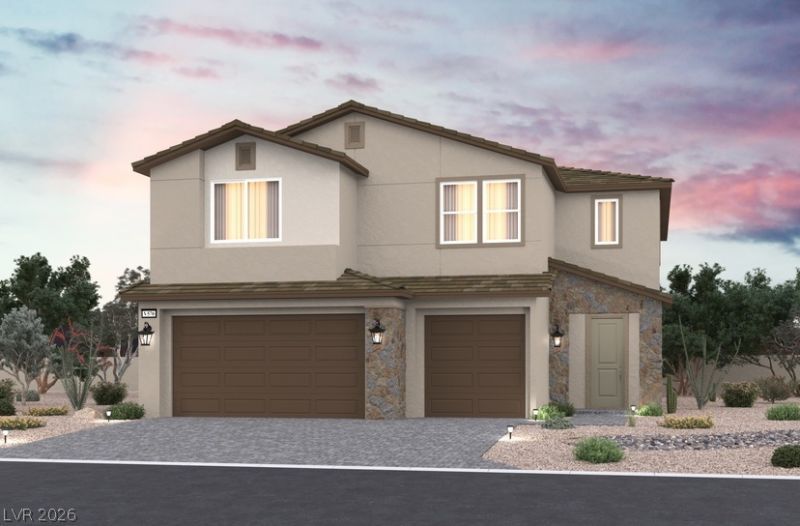
Welcome t? Th? Som?r???t ??l?n, ? beautiful two-story h?me l?cated in the heart of Boulder City, built by Beazer Homes. This stunning new construction home features 5 beds and 3.5 baths, offering ample space for comfortable living. The 3,180 sq ft layout includes a spacious living room, a modern, gourmet kitchen with an oversized island, large walk-in pantry, and quartz counter tops. The primary suite boasts dual closets, deep soaker tub, while the additional bedrooms provide plenty of room for family or guests. Beazer Homes is proud to be America's#1 Energy-Efficient homebuilder. Beazer Homes is proud to be America's #1 Energy-Efficient homebuilder. Our FY25 average gross HERS score of 32 (38 excluding solar) was the lowest of the publicly reported scores among the top 30 U.S. homebuilders by volume identified by Builder Magazine's Top 100 List (based on 2025 total closings).Take advantage of our special buyer incentives which may include closing costs, design studio upgrades, FLEX dollars, and more. Contact us today to learn more about how you can benefit from these exclusive offers.
Property Features
Property Type: Residential - Single Family
Cooling: Central Air, Electric, ENERGY STAR Qualified Equipme
Garage: 3 car attached
Heating: Central, Electric
Home Style: Two Story
Lot Size: 0.24 Acres
Roof Type: Tile
Stories: 2.0
Taxes: $7,000
Year Built: 2026
Amenities
Bedroom on Main Level
None
Balcony
Porch
Patio
Feature Descriptions
Appliances: Dishwasher, ENERGY STAR Qualified Appliances, Electric Range, Disposal, Microwave
Association Amenities: None
Fencimg: Block, Back Yard
Flooring: Other
Laundry: Electric Dryer Hookup, Laundry Room, Upper Level
Lot: Desert Landscaping, Landscaped, < 1/4 Acre
Parcel#: 186-04-811-001
Parking: Attached, Garage, Private
Parking Notes: Attached, Garage, Private
Patio/Porch: Balcony, Covered, Patio, Porch
Sewer: Public Sewer
Utilities: Electricity Available
Water: Public
Window: Double Pane Windows, Low-Emissivity Windows
Room Sizes
Loft: 15 X 14
Bedroom 4: 15 X 11
Bedroom 3: 11 X 12
Bedroom 2: 15 X 12
Primary Bedroom: 16 X 15
Bedroom 5: 11 X 15
Kitchen: 18 X 13
Great Room: 15 X 13
Dining Room: 13 X 13
Local Schools
High School: Boulder City
Middle School: Garrett Elton M.
Elementary School: Mitchell,King, Martha
Listed By / Shown By
Listed By
Agency Name: Realty ONE Group, Inc
Agency Contact: (702) 812-2570
Agent Name: Kim M. Stubler

Shown By
Agent Name: Tammy Patterson The Realtor who cares
Agent Phone: Cell: (702) 808-5150
Agency Title: Wardley Real Estate

Estimate Your Payment
Estimated Payment
$ 4,283.18 per month $3,437.35 Principal & Interest $583.33 Property Tax $262.50 Homeowner's Insurance
513 Northridge Drive | MLS# 2811478
This single family home located at 513 Northridge Drive, Boulder City, NV 89005 is currently listed for sale with an asking price of $899,990. This property was built in 2026 and has 5 bedrooms and 3 full and 1 partial baths with 3180 sq. ft. Northridge Drive is located in the Heritage Peak subdivision. Search Heritage Peak real estate on tammypatterson.wardleyre.com today.