TammyPatterson The Realtor who cares

BEDS3
BATHS2 full 1 partial
SQUARE FEET1,852
MLS#2811349
STATUSActive
PROPERTY TYPEResidential - Townhouse
SUBDIVISIONDurango Gowan
Property Description
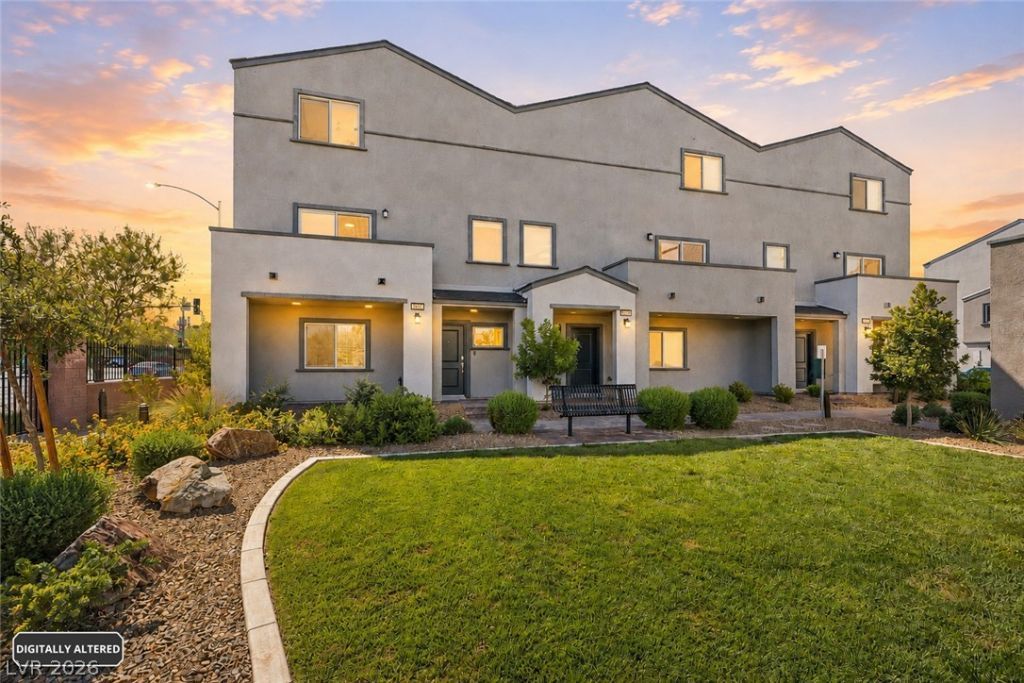
This modеrn, threе-stοrÑ? tοwnhοuÑ?е on CABERNET SΤ feаtures a design facing the community park. The exterior is equipped with a balcony, covered patio, deck, and porch, offering multiple functional outdoor spaces. A two-car attached garage provides direct access to the residence.Inside, luxury vinyl flooring runs throughout the three-bedroom plus loft property. The first floor offers a versatile loft/flex space, while the main level includes a family room, dining area, and upgraded kitchen. The kitchen is appointed with quartz countertops, stainless steel appliances, a farmhouse sink, an oversized island, and a walk-in pantry. Blinds are also included among the interior features.Located in Las Vegas, this home is situated near shopping, dining, the Durango Hills Community Center/YMCA, and the Durango Hills Golf Club. The private balcony overlooks the park, creating a serene outdoor connection.Schedule a private tour today to experience this move-in ready property.
Property Features
Property Type: Residential - Townhouse
Cooling: Central Air, Electric, High Efficiency
Garage: 2 car attached
Heating: Central, Gas, High Efficiency, Zoned
Home Style: Three Story
Lot Size: 0.04 Acres
Roof Type: Composition, Shingle
Stories: 3.0
Taxes: $4,176
Year Built: 2024
Amenities
Window Treatments
Programmable Thermostat
Balcony
Deck
Porch
Patio
Sprinkler/Irrigation
Feature Descriptions
Appliances: Dryer, Dishwasher, Disposal, Gas Range, Refrigerator, Washer
Fencimg: None
Flooring: Carpet, Tile
HOA Fee: 190/ Monthly
Laundry: Gas Dryer Hookup, Laundry Closet
Lot: Drip Irrigation/Bubblers, Desert Landscaping, Landscaped, None
Parcel#: 138-09-226-024
Parking: Attached, Garage, Garage Door Opener, Inside Entrance, Private
Parking Notes: Attached, Garage, Garage Door Opener, Inside Entrance
Patio/Porch: Balcony, Covered, Deck, Patio, Porch
Sewer: Public Sewer
Utilities: Cable Available
Water: Public
Window: Blinds, Double Pane Windows, Insulated Windows, Low-Emissivity Windows
Room Sizes
Living Room: 15 X 13
Family Room: 23 X 16
Dining Room: 17 X 9
Bedroom 3: 10 X 10
Bedroom 2: 10 X 10
Primary Bedroom: 19 X 16
Local Schools
High School: Cimarron-Memorial
Middle School: Molasky I
Elementary School: Eisenberg, Dorothy,Eisenberg, Dorothy
Listed By / Shown By
Listed By
Agency Name: eXp Realty
Agency Contact: (702) 741-4877
Agent Name: Igor Li

Shown By
Agent Name: Tammy Patterson The Realtor who cares
Agent Phone: Cell: (702) 808-5150
Agency Title: Wardley Real Estate

Estimate Your Payment
Estimated Payment
$ 1,889.62 per month $1,432.25 Principal & Interest $348.00 Property Tax $109.38 Homeowner's Insurance
3602 Cabernet Street | MLS# 2811349
This townhouse located at 3602 Cabernet Street , Las Vegas, NV 89129 is currently listed for sale with an asking price of $375,000. This property was built in 2024 and has 3 bedrooms and 2 full and 1 partial baths with 1852 sq. ft. Cabernet Street is located in the Durango Gowan subdivision. Search Durango Gowan real estate on tammypatterson.wardleyre.com today.