TammyPatterson The Realtor who cares

BEDS3
BATHS2 full 1 partial
SQUARE FEET2,333
MLS#2825499
STATUSActive
PROPERTY TYPEResidential - Single Family
SUBDIVISIONSommerset 1
Property Description
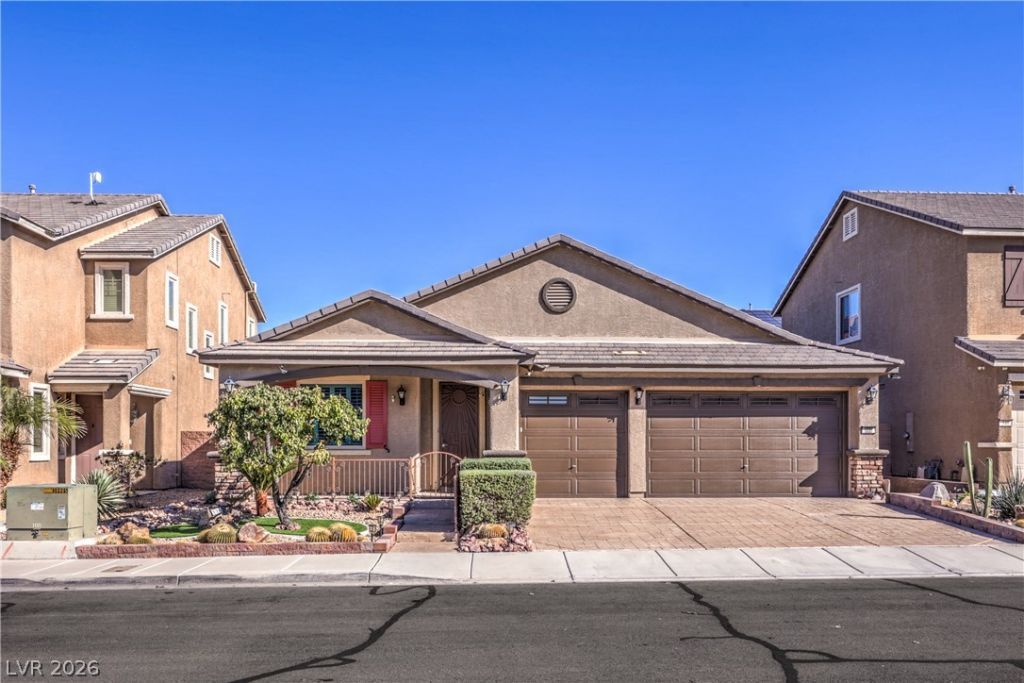
Gorgeous single story home featuring an owned solar electric system! Approximately 2,333 sqft of living space in this spacious floor plan, offering 3 bedrooms, a den/office, 2.5 bathrooms, and a 3 car garage. Curb appeal galore! Exterior features a stamped concrete driveway and walkway, welcoming covered front porch, and mature, low maintenance landscaping. Step inside to discover impressive 10' ceilings, fresh neutral two-tone interior paint, and crown molding. The chef's island kitchen features granite countertops, upgraded cabinetry, two appliance garages, breakfast bar, pantry, recessed lighting, nook with ceiling fan, and stainless-steel appliances including a refrigerator, built-in double convection ovens, gas cooktop, dishwasher, and microwave. Huge great room complete with surround sound, a separate formal dining room, and a Den/office that includes a ceiling fan, walk-in closet, tile flooring, and tinted privacy window. The primary suite offers a ceiling fan, walk-in closet, and direct access to the rear patio. The primary bathroom features a raised vanity with dual sinks, walk-in shower with seating and rain showerhead, and a linen closet. Two secondary bedrooms, each with ceiling fans, share a convenient Jack-and-Jill bathroom featuring dual sinks and a tub/shower combination. Guest powder room with solar tube. Laundry room with cabinets, washer, and dryer. Additional upgrades such as plantation shutters and blinds, security doors on all exterior doors, and a fire sprinkler system. The finished 3 car garage offers automatic door openers and ample storage cabinets. Enjoy the fully fenced private rear yard featuring a covered patio, synthetic grass, and gas BBQ stub. Mature, low maintenance landscaping includes decorative rock, shrubs, and lemon trees. The exterior was freshly painted in 2023. This well-maintained home is amazing! You won't be disappointed!
Property Features
Property Type: Residential - Single Family
Cooling: Central Air, Electric
Garage: 3
Heating: Central, Gas
Home Style: One Story
Lot Size: 0.14 Acres
Roof Type: Pitched, Tile
Stories: 1.0
Taxes: $2,466
Year Built: 2013
Amenities
Bathroom on Main Level
Bedroom on Main Level
Ceiling Fan(s)
Full Bath on Main Level
Primary Downstairs
Pot Rack
Solar Tube(s)
Window Treatments
Programmable Thermostat
Barbecue
Porch
Patio
Private Yard
Irrigation Sprinklers
Feature Descriptions
Accessibility: Levered Handles
Appliances: Built-In Electric Oven, Convection Oven, Double Oven, Dryer, Dishwasher, Gas Cooktop, Disposal, Gas Water Heater, Microwave, Refrigerator, Water Heater, Washer
Exterior: Frame, Stucco
Fencimg: Block, Back Yard
Flooring: Carpet, Tile
HOA Fee: 75/ Monthly
Laundry: Gas Dryer Hookup, Main Level, Laundry Room
Lot: Drip Irrigation/Bubblers, Fruit Trees, Landscaped, Rocks, Synthetic Grass, Sprinklers Timer, Trees, < 1/4 Acre
Other Equipment: Satellite Dish, Water Softener Loop
Parcel#: 179-16-711-020
Parking: Attached, Finished Garage, Garage, Garage Door Opener, Inside Entrance, Open, Private, Shelves
Parking Notes: Attached, Finished Garage, Garage, Garage Door Opener
Patio/Porch: Covered, Patio, Porch
Sewer: Public Sewer
Utilities: Cable Available, Underground Utilities
Water: Public
Window: Blinds, Double Pane Windows, Plantation Shutters
Room Sizes
Great Room: 26 X 16
Dining Room: 13 X 14
Den: 11 X 11
Bedroom 3: 13 X 14
Bedroom 2: 12 X 12
Primary Bedroom: 17 X 14
Local Schools
High School: Basic Academy
Middle School: Brown B. Mahlon
Elementary School: Morrow, Sue H.,Morrow, Sue H.
Listed By / Shown By
Listed By
Agency Name: Realty Executives Southern
Agency Contact: 702-777-1234
Agent Name: Laura E. Harbison

Shown By
Agent Name: Tammy Patterson The Realtor who cares
Agent Phone: Cell: (702) 808-5150
Agency Title: Wardley Real Estate

Estimate Your Payment
Estimated Payment
$ 2,610.43 per month $2,234.30 Principal & Interest $205.50 Property Tax $170.63 Homeowner's Insurance
336 Summit Shadow Street | MLS# 2825499
This single family home located at 336 Summit Shadow Street, Henderson, NV 89015 is currently listed for sale with an asking price of $585,000. This property was built in 2013 and has 3 bedrooms and 2 full and 1 partial baths with 2333 sq. ft. Summit Shadow Street is located in the Sommerset 1 subdivision. Search Sommerset 1 real estate on tammypatterson.wardleyre.com today.