TammyPatterson The Realtor who cares

BEDS4
BATHS2 full 1 partial
SQUARE FEET2,090
MLS#2810932
STATUSActive
PROPERTY TYPEResidential - Single Family
SUBDIVISIONAnthem Highlands Phase 3
Property Description
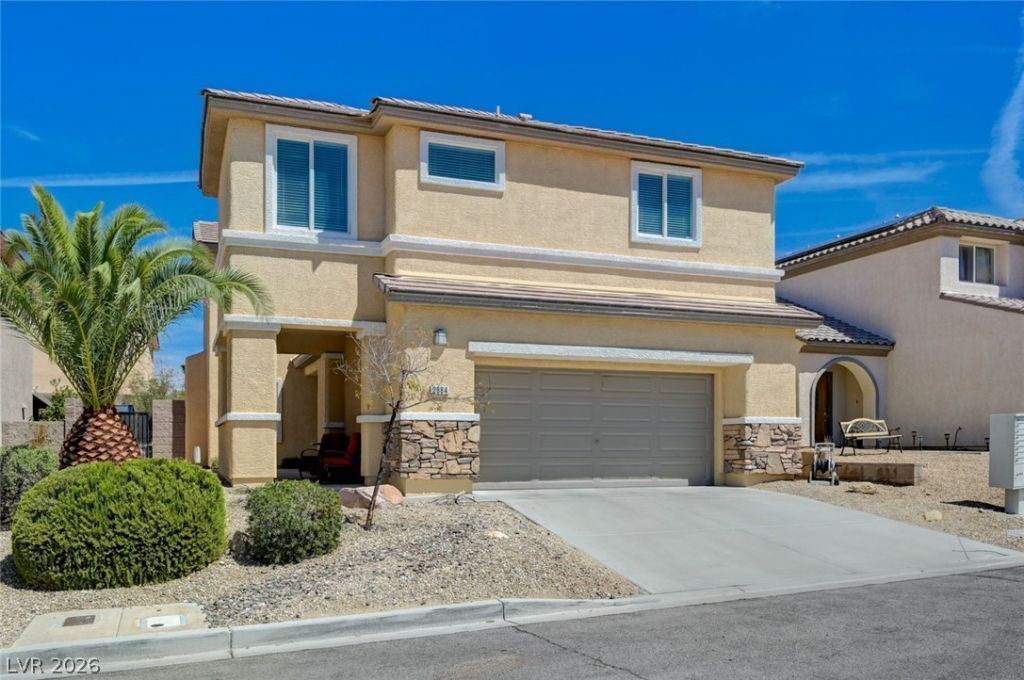
Welcome tο 2884 Strаthallan Î?vе, а bеаutÑ?fully maintained 4-bedrοom, 2.5?bathroom home nestled in the highly desirable Anthem area of Henderson. This inviting residence offers a comfortable and functional layout with plenty of space for everyday living and entertaining. Pride of ownership shines throughout, while the nicely sized backyard provides a wonderful outdoor space with room to relax, entertain, play, or create your own personalized desert retreat. Location is a standout! Enjoy the convenience of living near Esselmont Park, neighborhood walking and recreation areas, and Anthem Highlands Shopping Center, offering nearby grocery shopping, coffee, dining, and everyday services. The surrounding Anthem area also provides easy access to additional shopping and dining along Bicentennial Parkway, as well as Henderson's extensive parks and trail system. Are you ready to call this place home?
Property Features
Property Type: Residential - Single Family
Cooling: Central Air, Electric
Garage: 2 car attached
Heating: Central, Electric
Home Style: Two Story
Lot Size: 0.10 Acres
Roof Type: Tile
Stories: 2.0
Taxes: $2,836
Year Built: 2004
Amenities
Ceiling Fan(s)
Window Treatments
Porch
Private Yard
Feature Descriptions
Appliances: Dishwasher, Disposal, Gas Range, Microwave
Association Amenities: Park
Days on Site: 3
Fencimg: Brick, Back Yard
Flooring: Carpet, Tile
HOA Fee: 72/ Monthly
Laundry: Gas Dryer Hookup, Upper Level
Lot: Desert Landscaping, Landscaped, < 1/4 Acre
Parcel#: 191-24-212-053
Parking: Attached, Garage, Open, Private
Parking Notes: Attached, Garage, Open, Private
Patio/Porch: Porch
Sewer: Public Sewer
Utilities: Underground Utilities
Water: Public
Window: Blinds
Room Sizes
Bedroom 3: 15 X 12
Bedroom 2: 15 X 12
Primary Bedroom: 18 X 16
Local Schools
High School: Liberty
Middle School: Webb, Del E.
Elementary School: Wallin, Shirley & Bill,Wallin, Shirley &
Listed By / Shown By
Listed By
Agency Name: Huntington & Ellis, A Real Est
Agency Contact: (760) 995-7349
Agent Name: Tiffany M La Cella

Shown By
Agent Name: Tammy Patterson The Realtor who cares
Agent Phone: Cell: (702) 808-5150
Agency Title: Wardley Real Estate

Estimate Your Payment
Estimated Payment
$ 2,230.16 per month $1,852.37 Principal & Interest $236.33 Property Tax $141.46 Homeowner's Insurance
2884 Strathallan Avenue | MLS# 2810932
This single family home located at 2884 Strathallan Avenue , Henderson, NV 89044 is currently listed for sale with an asking price of $485,000. This property was built in 2004 and has 4 bedrooms and 2 full and 1 partial baths with 2090 sq. ft. Strathallan Avenue is located in the Anthem Highlands Phase 3 subdivision. Search Anthem Highlands Phase 3 real estate on tammypatterson.wardleyre.com today.