TammyPatterson The Realtor who cares

BEDS5
BATHS3 full 1 partial
SQUARE FEET3,060
MLS#2808801
STATUSActive
PROPERTY TYPEResidential - Single Family
SUBDIVISIONRancho Bel Air Amd
Property Description
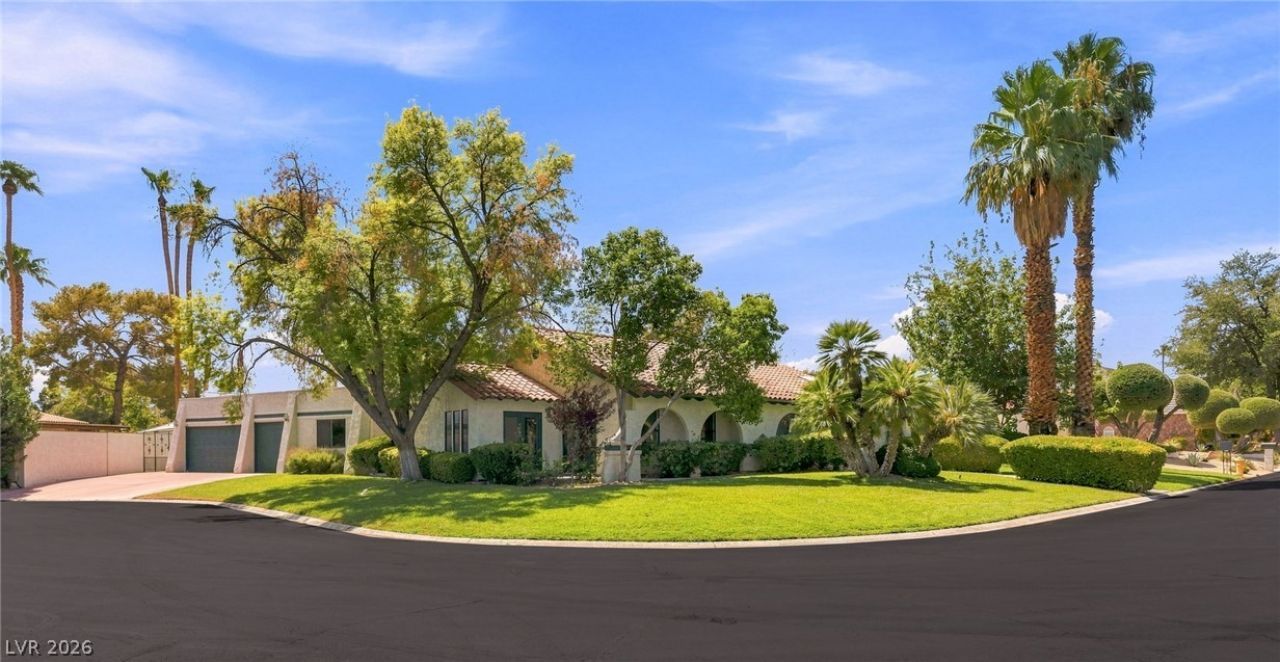
ExperÑ?enÑ?e Vintаgе á??аÑ? Vеgas living in prestÑ?giοus Rancho Bel Air! Located in this iconic guard-gated community in the heart of the city, this spacious single-story custom home offers 5 bedrooms, 3.5 baths, a private in-law suite, finished basement and an incredible resort-style backyard. The large, open family room is full of character with a distinctive adobe-style fireplace and wet bar, creating the perfect space for entertaining. The beautifully updated kitchen features an oversized island, granite countertops, stainless-steel appliances and an abundance of cabinet space. Retreat to the expansive primary suite featuring a stunning custom walk-in closet and renovated spa-like bath with a jetted soaking tub and walk-in shower. Situated on a gigantic lot surrounded by lush, mature landscaping, the outdoor space is made for enjoying the Las Vegas lifestyle with a private pool, built-in BBQ, expansive covered patio and beautiful front and back yards. With generous living spaces, timeless character and modern updates throughout, this exceptional home offers a rare opportunity to own in one of Las Vegas' most distinctive and established guard-gated neighborhoods. Welcome home to Rancho Bel Air!
Property Features
Property Type: Residential - Single Family
Cooling: Central Air, Electric
Fireplaces: 2
Garage: 3 car attached
Heating: Central, Gas
Home Style: One Story
Lot Size: 0.32 Acres
Roof Type: Pitched, Tile
Stories: 1.0
Taxes: $5,501
Year Built: 1980
Amenities
BathroomonMainLevel
Bedroom on Main Level
Full Bath on Main Level
Primary Downstairs
Porch
Patio
Feature Descriptions
Appliances: Dishwasher, Disposal, Gas Range, Microwave, Refrigerator
Association Amenities: Gated, Guard
Exterior: Frame, Stucco, Drywall
Fencimg: Block, Back Yard
Fireplace: Family Room, Primary Bedroom, Wood Burning
Flooring: Ceramic Tile
HOA Fee: 308/ Monthly
Laundry: Gas Dryer Hookup, Main Level, Laundry Room
Lot: 1/4 to 1 Acre Lot, Front Yard, Landscaped
Parcel#: 139-32-511-030
Parking: Attached, Garage, Garage Door Opener, Inside Entrance, Private
Parking Notes: Attached, Garage, Garage Door Opener, Inside Entrance
Patio/Porch: Covered, Patio, Porch
Pool: In Ground, Private, Pool/Spa Combo
Sewer: Public Sewer
Spa: Yes
Swimming Pool: Yes
Utilities: Cable Available
Water: Public
Window: Double Pane Windows
Room Sizes
Den: 17 X 15
Living Room: 17 X 12
Dining Room: 15 X 12
Family Room: 24 X 14
Bedroom 5: 14 X 12
Bedroom 4: 12 X 11
Bedroom 3: 12 X 10
Bedroom 2: 12 X 12
Primary Bedroom: 17 X 16
Local Schools
High School: Clark Ed. W.
Middle School: Hyde Park
Elementary School: Wasden, Howard,Wasden, Howard
Listed By / Shown By
Listed By
Agency Name: BHHS Nevada Properties
Agency Contact: frank@thenapoligroup.com
Agent Name: Frank Napoli II

Shown By
Agent Name: Tammy Patterson The Realtor who cares
Agent Phone: Cell: (702) 808-5150
Agency Title: Wardley Real Estate

Estimate Your Payment
Estimated Payment
$ 4,158.31 per month $3,437.39 Principal & Interest $458.42 Property Tax $262.50 Homeowner's Insurance
2401 Rancho Bel Air Drive | MLS# 2808801
This single family home located at 2401 Rancho Bel Air Drive , Las Vegas, NV 89107 is currently listed for sale with an asking price of $900,000. This property was built in 1980 and has 5 bedrooms and 3 full and 1 partial baths with 3060 sq. ft. Rancho Bel Air Drive is located in the Rancho Bel Air Amd subdivision. Search Rancho Bel Air Amd real estate on tammypatterson.wardleyre.com today.