TammyPatterson The Realtor who cares

BEDS3
BATHS2 full
SQUARE FEET1,344
MLS#2833001
STATUS(Bank Owned) - Active
PROPERTY TYPEResidential - Mobile Home
SUBDIVISIONSunrise Sub #6 Trlr Estate
Property Description
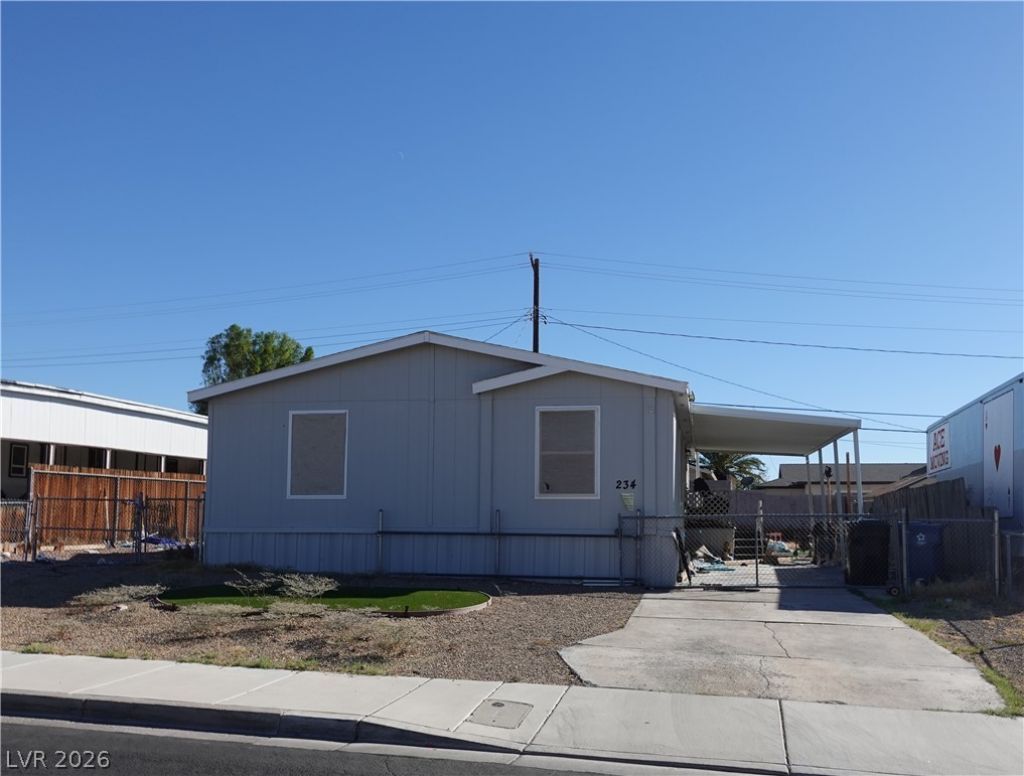
Manufactured home converted to real property offering approximately 1,344 sqft of living space, featuring 3 bedrooms, 2 full bathrooms, attached carport, and a fully fenced yard with no HOA! Great room, dining area, and kitchen with pantry. The owner's suite features a vaulted ceiling, walk-in closet, and bathroom with dual sinks, soaking tub, and separate shower. Two additional bedrooms share a full bathroom with tub/shower combination. Additional highlights include vaulted ceilings, separate laundry room, and an outdoor patio.
Property Features
Property Type: Residential - Mobile Home
Cooling: Central Air, Electric
Heating: Central, Gas
Home Style: Manufactured Home, One Story
Lot Size: 0.14 Acres
Roof Type: Composition, Pitched, Shingle
Stories: 1.0
Taxes: $755
Year Built: 2002
Amenities
Bathroom on Main Level
Bedroom on Main Level
Primary Downstairs
None
Patio
Private Yard
Skirting
Feature Descriptions
Appliances: Electric Water Heater, Gas Range, Microwave
Fencimg: Block, Chain Link, Full
Flooring: Carpet, Laminate
Laundry: Electric Dryer Hookup, Main Level, Laundry Room
Lot: Desert Landscaping, Landscaped, < 1/4 Acre
Parcel#: 179-08-510-105
Parking: Attached Carport, Open
Parking Notes: Attached Carport, Open
Patio/Porch: Patio
Sewer: Public Sewer
Utilities: Above Ground Utilities
Water: Public
Room Sizes
Dining Room: 12 X 11
Great Room: 12 X 18
Bedroom 3: 11 X 10
Bedroom 2: 11 X 10
Primary Bedroom: 13 X 12
Local Schools
High School: Basic Academy
Middle School: Brown B. Mahlon
Elementary School: Sewell, C.T.,Sewell, C.T.
Listed By / Shown By
Listed By
Agency Name: Realty Executives Southern
Agency Contact: 702-777-1234
Agent Name: Laura E. Harbison

Shown By
Agent Name: Tammy Patterson The Realtor who cares
Agent Phone: Cell: (702) 808-5150
Agency Title: Wardley Real Estate

Estimate Your Payment
Estimated Payment
$ 1,193.44 per month $1,050.31 Principal & Interest $62.92 Property Tax $80.21 Homeowner's Insurance
234 Mojave Lane | MLS# 2833001
This single family home located at 234 Mojave Lane , Henderson, NV 89015 is currently listed for sale with an asking price of $275,000. This property was built in 2002 and has 3 bedrooms and 2 full baths with 1344 sq. ft. Mojave Lane is located in the Sunrise Sub #6 Trlr Estate subdivision. Search Sunrise Sub #6 Trlr Estate real estate on tammypatterson.wardleyre.com today.