TammyPatterson The Realtor who cares

BEDS4
BATHS3 full 1 partial
SQUARE FEET3,398
MLS#2741279
STATUSActive
PROPERTY TYPEResidential - Single Family
SUBDIVISIONSouth Edge Inspirada Pod 1-3
Property Description
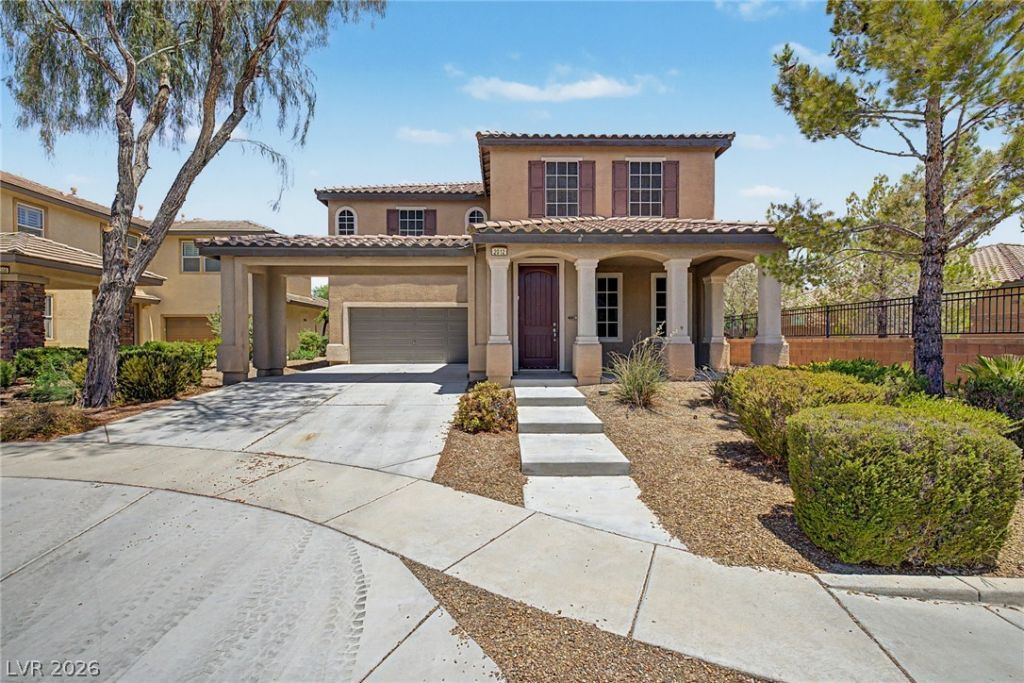
Welcome t? thi?? ex???n????v? 4?bed, 3-bath residenc? off?ring 3,398 sq ft of comfortable living in Henderson. The main level is designed for entertaining, featuring an open, flowing floor plan & oversized, brand new wood like vinyl plank flooring that creates an airy, inviting atmosphere. A welcoming entry opens to generous living & dining spaces, with the staircase serving as a striking architectural focal point. Step outside to a private paver patio & outdoor living area /firepit ideal for morning coffee, gatherings, or creating your dream BBQ setup. Gorgeous kitchen w/ granite countertops, large center island, stainless steel appliances, pantry,& an abundance of cabinetry. Primary suite offers a true retreat w/grand ensuite bath featuring a Roman soaking tub & dual sinks. Neutral paint tones & ceiling fans t/o enhance comfort year-round. Large loft provides the perfect flex space for entertaining, media room, or hm office. Highlights include elegant wood banisters & generous upstairs laundry room complete w/ cabinetry & utility sink.
Property Features
Property Type: Residential - Single Family
Cooling: Central Air, Electric,2 Units
Garage: 3 car attached
Heating: Central, Gas, Multiple Heating Units
Home Style: Two Story
Lot Size: 0.13 Acres
Roof Type: Tile
Stories: 2.0
Taxes: $5,591
Year Built: 2008
Amenities
Window Treatments
Patio
Private Yard
Feature Descriptions
Appliances: Built-In Gas Oven, Dishwasher, Gas Cooktop, Disposal, Microwave, Refrigerator
Association Amenities: Basketball Court, Jogging Path, Pool
Community Features: Pool
Days on Site: 251
Fencimg: Block, Back Yard, Wrought Iron
Flooring: Luxury Vinyl Plank
HOA Fee: 255/ Monthly
Laundry: Cabinets, Gas Dryer Hookup, Laundry Room, Sink
Lot: Corner Lot, Landscaped, Rocks, Trees, < 1/4 Acre
Parcel#: 191-14-513-003
Parking: Attached, Garage, Garage Door Opener, Inside Entrance, Private, Tandem
Parking Notes: Attached, Garage, Garage Door Opener, Inside Entrance
Patio/Porch: Covered, Patio
Pool: Community
Sewer: Public Sewer
Special View Info: Park/Greenbelt
Swimming Pool: Yes
Utilities: Underground Utilities
Water: Public
Window: Blinds
Room Sizes
Living Room: 18 X 15
Dining Room: 11 X 13
Bedroom 4: 13 X 13
Bedroom 3: 15 X 13
Bedroom 2: 16 X 13
Primary Bedroom: 19 X 17
Family Room: 22 X 17
Local Schools
High School: Liberty
Middle School: Webb, Del E.
Elementary School: Ellis, Robert and Sandy,Ellis, Robert an
Listed By / Shown By
Listed By
Agency Name: Real Broker LLC
Agent Name: Jillian M. Batchelor

Shown By
Agent Name: Tammy Patterson The Realtor who cares
Agent Phone: Cell: (702) 808-5150
Agency Title: Wardley Real Estate

Estimate Your Payment
Estimated Payment
$ 3,240.83 per month $2,578.04 Principal & Interest $465.92 Property Tax $196.88 Homeowner's Insurance
2012 Canvas Edge Drive | MLS# 2741279
This single family home located at 2012 Canvas Edge Drive, Henderson, NV 89044 is currently listed for sale with an asking price of $675,000. This property was built in 2008 and has 4 bedrooms and 3 full and 1 partial baths with 3398 sq. ft. Canvas Edge Drive is located in the South Edge Inspirada Pod 1-3 subdivision. Search South Edge Inspirada Pod 1-3 real estate on tammypatterson.wardleyre.com today.