TammyPatterson The Realtor who cares

BEDS2
BATHS2 full
SQUARE FEET1,051
MLS#2834447
STATUSActive
PROPERTY TYPERental - Condominium
SUBDIVISIONLas Vegas Blvd Barbara Lane - Phase 1
Property Description
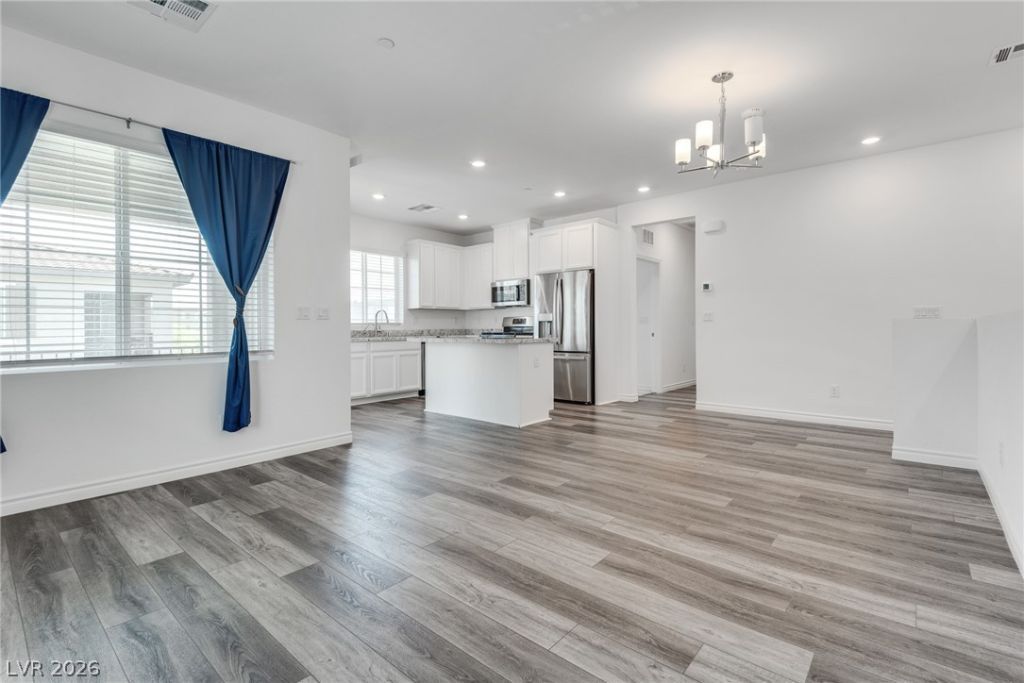
Modern two-story architecture stands out with a classic stucco exterior and a tile roof. This single-family residential rental, encompassing 1051.0 square feet of living area on a 0.15-acre lot, features an integrated garage and a private upper balcony.Inside, the residence offers two bedrooms and two full bathrooms. The flooring varies throughout the home, featuring luxury vinyl planks carpet, and tile. The kitchen is styled with stone countertops and wood cabinetry. Practical design details include a laundry closet, built-in features, blinds, and drapes.Outdoor living is highlighted by a concrete covered balcony and a terrace. The property sits within a community featuring a common courtyard with a barbecue area, a community pool, sidewalks, and a gated entrance with wrought iron fencing. Open parking and assigned parking options are also available. Great location!!!Contact us today to schedule your private tour of this exceptional Las Vegas rental property.
Property Features
Property Type: Rental - Condominium
Cooling: Central Air, Electric
Garage: 2
Heating: Central, Gas
Home Style: Two Story
Lot Size: 0.15 Acres
Roof Type: Tile
Stories: 2.0
Year Built: 2020
Amenities
Window Treatments
Feature Descriptions
Appliances: Dryer, Dishwasher, Disposal, Gas Oven, Gas Range, Microwave, Refrigerator, Water Softener Owned, Washer/Dryer, Washer/DryerAllInOne, Washer
Association Amenities: Gated, Pool
Community Features: Pool
Exterior: Block, Stucco
Fencimg: Block, Electric, Full
Flooring: Carpet, Luxury Vinyl Plank
Laundry: Gas Dryer Hookup, Laundry Closet, Upper Level
Parcel#: 191-04-217-085
Parking: Garage, Open, Private, Guest
Parking Notes: Garage, Open, Private, Guest
Pool: Association, Community
Swimming Pool: Yes
Utilities: Cable Available
Window: Window Treatments
Room Sizes
Living Room: 10 X 15
Dining Room: 8 X 9
Bedroom 2: 10 X 12
Primary Bedroom: 13 X 14
Local Schools
High School: Liberty
Middle School: Webb, Del E.
Elementary School: Schorr, Steve,Schorr, Steve
Listed By / Shown By
Listed By
Agency Name: Lifestyle LV
Agency Contact: 702-238-4476
Agent Name: Heidi D. Holly

Shown By
Agent Name: Tammy Patterson The Realtor who cares
Agent Phone: Cell: (702) 808-5150
Agency Title: Wardley Real Estate

20 Barbara Lane , Unit 13 | MLS# 2834447
This property located at 20 Barbara Lane , Unit 13, Las Vegas, NV 89183 is currently listed for rent with an asking price of $2,000 / Monthly. Search Las Vegas real estate on tammypatterson.wardleyre.com today.