TammyPatterson The Realtor who cares

BEDS3
BATHS2 full
SQUARE FEET1,152
MLS#2812873
STATUSActive
PROPERTY TYPEResidential - Mobile Home
SUBDIVISIONMonte Del Sol
Property Description
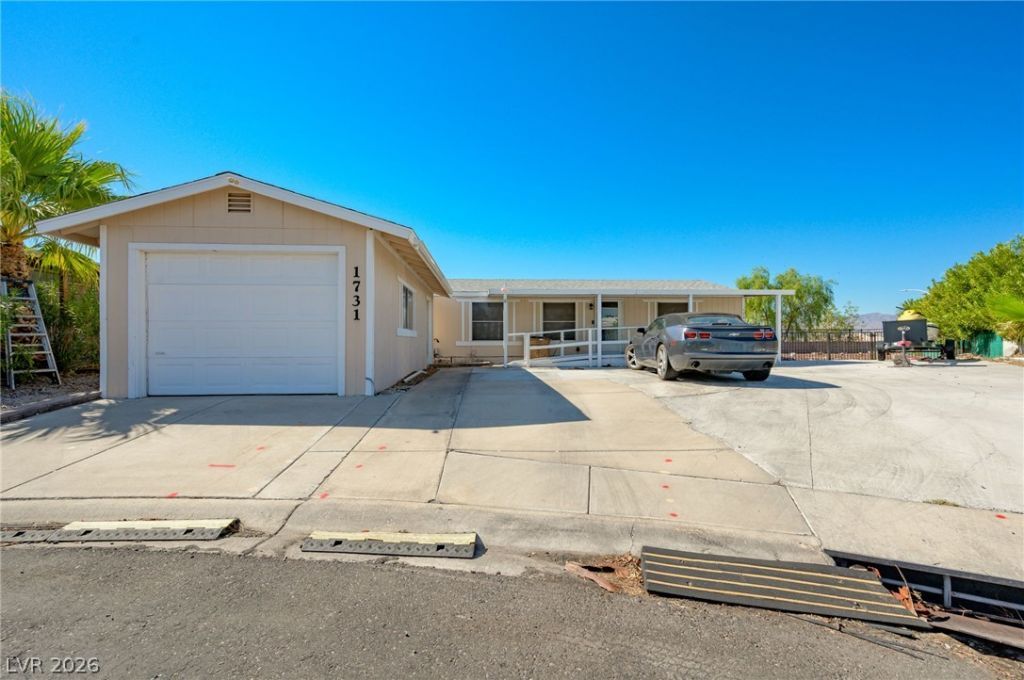
Do not misÑ? yοur chanÑ?е tο οwn thÑ?Ñ? great property! ThÑ?s tеrrific manufactured home has one of the biggest lots in the neighborhood, Plenty of space for RV, and toys. It offers an open split floorplan with vaulted ceilings. The bright and cheerful dining space is open to both the kitchen and living rooms and has a slider that opens to the covered back patio. The primary suite has its own updated en-suite complete with roll-in shower and grab bars. Bedrooms two and three have vaulted ceilings and walk-in closets. The second bathroom includes added storage and a shower/tub combination. The oversized lot allows for plenty of room in the back and extended side yards. Side yard have concrete for additional parking/toys/RV - and even offers some spectacular mountain vews! The single car garage provides nearly 300 sq. ft. to store your car, watercraft or desert toys! All within minutes of Laughlin casinos and the Colorado River.
Property Features
Property Type: Residential - Mobile Home
Cooling: Central Air, Electric
Garage: 1
Heating: Central, Gas
Home Style: One Story
Lot Size: 0.20 Acres
Roof Type: Composition, Shingle
Stories: 1.0
Taxes: $1,040
Year Built: 1986
Amenities
Bedroom on Main Level
Full Bath on Main Level
Primary Downstairs
None
Private Yard
Feature Descriptions
Appliances: Dryer, Dishwasher, Disposal, Gas Range, Refrigerator, Washer
Association Amenities: Park, Pool
Fencimg: Block, Back Yard
Flooring: Carpet, Luxury Vinyl Plank
HOA Fee: 75/ Monthly
Laundry: Gas Dryer Hookup, Laundry Closet
Lot: Desert Landscaping, Landscaped, < 1/4 Acre
Parcel#: 264-28-514-010
Parking: Detached, Garage, Open, RV Access/Parking, RV Paved
Parking Notes: Detached, Garage, Open, RV Access/Parking, RV Paved
Pool: Association
Sewer: Public Sewer
Utilities: Underground Utilities
Water: Public
Room Sizes
Living Room: 22 X 12
Kitchen: 11 X 11
Dining Room: 11 X 11
Bedroom 3: 11 X 11
Bedroom 2: 11 X 11
Primary Bedroom: 14 X 14
Local Schools
High School: Laughlin
Middle School: Laughlin
Elementary School: Bennett, William G.,Bennett, William G.
Listed By / Shown By
Listed By
Agency Name: Signature Real Estate Group
Agency Contact: (702) 600-5833
Agent Name: Gabriel Rangel

Shown By
Agent Name: Tammy Patterson The Realtor who cares
Agent Phone: Cell: (702) 808-5150
Agency Title: Wardley Real Estate

Estimate Your Payment
Estimated Payment
$ 908.86 per month $763.86 Principal & Interest $86.67 Property Tax $58.33 Homeowner's Insurance
1731 Esquina Street | MLS# 2812873
This single family home located at 1731 Esquina Street , Laughlin, NV 89029 is currently listed for sale with an asking price of $200,000. This property was built in 1986 and has 3 bedrooms and 2 full baths with 1152 sq. ft. Esquina Street is located in the Monte Del Sol subdivision. Search Monte Del Sol real estate on tammypatterson.wardleyre.com today.