TammyPatterson The Realtor who cares

BEDS3
BATHS2 full
SQUARE FEET1,500
MLS#2810495
STATUSActive
PROPERTY TYPEResidential - Single Family
SUBDIVISIONCollege Park #21
Property Description
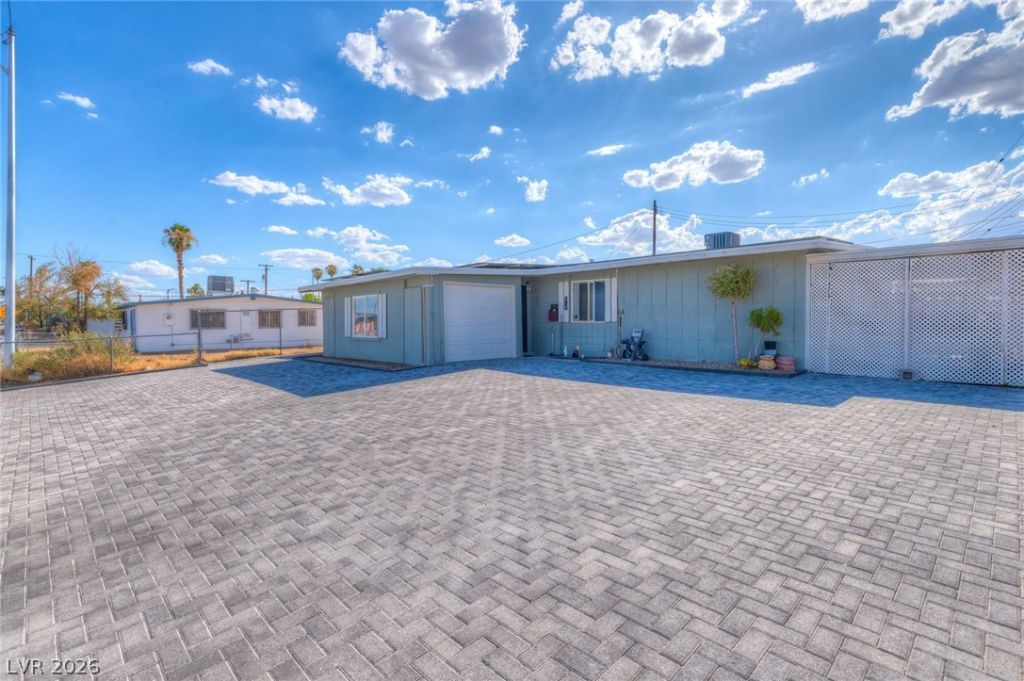
Introducing аn eÑ?ceÑ?tÑ?οnаl οÑ?portunity in the sought?aftеr College Park area! This beautiful home features three spacious bedrooms and one and three-quarter bathrooms, offering comfortable living with modern updates throughout. The inviting kitchen is a true highlight, showcasing granite countertops and nice cabinetry. Enjoy the convenience of a one-car garage and a generously sized private pool?perfect for relaxing or entertaining. Best of all, there are no HOA fees! SOLAR PANELS have a PPA agreement. This home is Ideally located near shopping, dining, and major freeways, this home offers both comfort and convenience. Don't miss your opportunity to make this wonderful property your new home.
Property Features
Property Type: Residential - Single Family
Cooling: Central Air, Electric
Garage: 1 car attached
Heating: Central, Gas
Home Style: One Story
Lot Size: 0.14 Acres
Roof Type: Flat
Stories: 1.0
Taxes: $828
Year Built: 1962
Amenities
Primary Downstairs
Window Treatments
Private Yard
Feature Descriptions
Appliances: Dryer, Dishwasher, Disposal, Gas Range, Microwave, Refrigerator, Washer
Association Amenities: None
Days on Site: 3
Fencimg: Block, Back Yard
Flooring: Tile
Laundry: Gas Dryer Hookup, Laundry Room
Lot: Synthetic Grass, < 1/4 Acre
Parcel#: 139-25-512-026
Parking: Attached, Detached Carport, Garage, Open, Private
Parking Notes: Attached, Detached Carport, Garage, Open, Private
Pool: In Ground, Private
Sewer: Public Sewer
Swimming Pool: Yes
Utilities: Above Ground Utilities
Water: Public
Room Sizes
Living Room: 11 X 17
Kitchen: 10 X 13
Bedroom 3: 11 X 13
Bedroom 2: 8 X 10
Primary Bedroom: 12 X 13
Local Schools
High School: Desert Oasis
Middle School: Monaco Mario C & Joanne
Elementary School: Ronnow, CC,Ronnow, CC
Listed By / Shown By
Listed By
Agency Name: Scofield Group LLC
Agency Contact: (702) 768-7930
Agent Name: Pauline V. Aguilera

Shown By
Agent Name: Tammy Patterson The Realtor who cares
Agent Phone: Cell: (702) 808-5150
Agency Title: Wardley Real Estate

Estimate Your Payment
Estimated Payment
$ 1,713.40 per month $1,527.73 Principal & Interest $69.00 Property Tax $116.67 Homeowner's Insurance
1405 Teton Street | MLS# 2810495
This single family home located at 1405 Teton Street , Las Vegas, NV 89101 is currently listed for sale with an asking price of $400,000. This property was built in 1962 and has 3 bedrooms and 2 full baths with 1500 sq. ft. Teton Street is located in the College Park #21 subdivision. Search College Park #21 real estate on tammypatterson.wardleyre.com today.