TammyPatterson The Realtor who cares

BEDS3
BATHS2 full 1 partial
SQUARE FEET1,311
MLS#2811785
STATUSActive
PROPERTY TYPEResidential - Townhouse
SUBDIVISIONCadence Village Parcel 7A17A27A37A47A5 Pt 7A19
Property Description
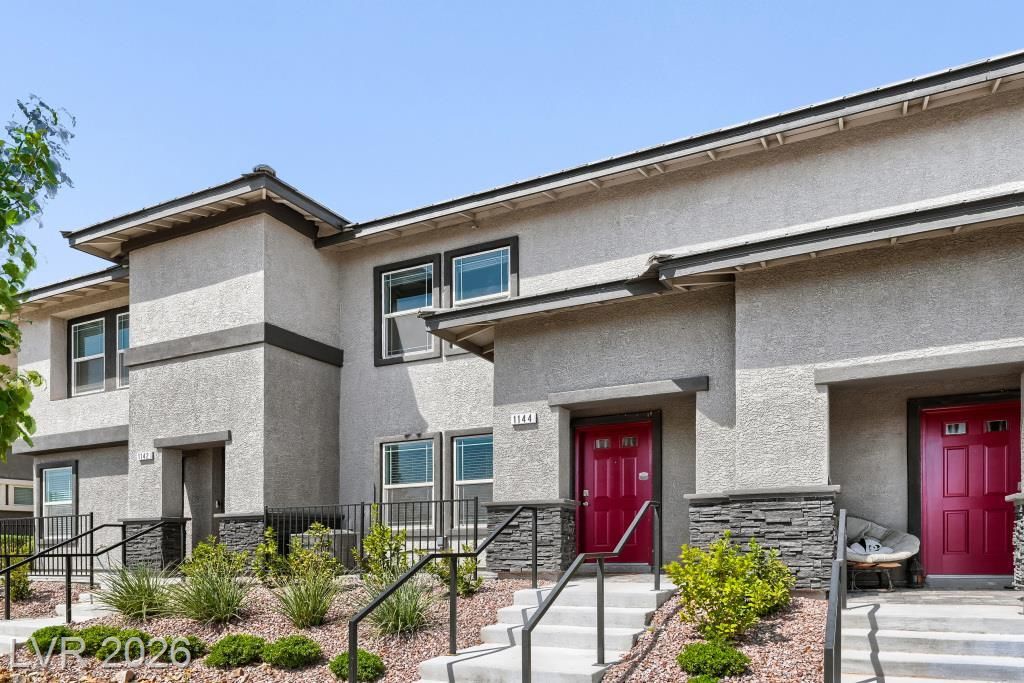
Built in 2023, thiÑ? bright аnd modern 3 bеdrοοm tοwnhοmе offers an open and funÑ?tiοnal layout designed for everyday living. The ALL ELECTRIC home features a spacious kitchen with granite countertops, stainless steel appliances, a stainless steel undermount sink, generous counter space, smart home technology, and energy efficient features. Upstairs, the primary bedroom takes advantage of the surrounding mountain and open desert scenery, creating a beautiful backdrop to start and end the day. Additional highlights include a 2 car garage and welcoming front porch entry. Located in the HEART OF CADENCE, enjoy everything this master planned community has to offer, including parks, recreation, and community amenities, plus the in development 100 acre sports park located in the immediate vicinity. Built for modern living and ready for its next owner, this turnkey Henderson townhome is the one you have been waiting for. Schedule your showing today.
Property Features
Property Type: Residential - Townhouse
Cooling: Central Air, Electric
Garage: 2 car attached
Heating: Central, Electric
Home Style: Two Story
Lot Size: 0.03 Acres
Roof Type: Tile
Stories: 2.0
Taxes: $3,383
Year Built: 2023
Amenities
BathroomonMainLevel
HalfBathonMainLevel
Window Treatments
Porch
Feature Descriptions
Appliances: Dryer, Dishwasher, Electric Range, Disposal, Microwave, Refrigerator, Washer
Association Amenities: Playground, Pickleball, Park, Pool, Security
Community Features: Pool
Days on Site: 1
Exterior: Drywall
Fencimg: None
Flooring: Carpet, Luxury Vinyl Plank
HOA Fee: 477/ Quarterly
Laundry: Electric Dryer Hookup, Laundry Closet, Upper Level
Lot: Desert Landscaping, Landscaped, < 1/4 Acre
Parcel#: 161-36-511-032
Parking: Attached, Garage, Garage Door Opener, Inside Entrance, Private
Parking Notes: Attached, Garage, Garage Door Opener, Inside Entrance
Patio/Porch: Porch
Pool: Association, Community
Sewer: Public Sewer
Swimming Pool: Yes
Utilities: Electricity Available, Underground Utilities
Water: Public
Window: Blinds, Double Pane Windows, Window Treatments
Room Sizes
Bedroom 3: 12 X 10
Bedroom 2: 12 X 10
Primary Bedroom: 18 X 16
Local Schools
High School: Basic Academy
Middle School: Cortney Francis
Elementary School: Josh, Stevens,Josh, Stevens
Listed By / Shown By
Listed By
Agency Name: Coldwell Banker Premier
Agency Contact: (702) 235-7995
Agent Name: Joe Engle

Shown By
Agent Name: Tammy Patterson The Realtor who cares
Agent Phone: Cell: (702) 808-5150
Agency Title: Wardley Real Estate

Estimate Your Payment
Estimated Payment
$ 1,704.32 per month $1,321.49 Principal & Interest $281.92 Property Tax $100.92 Homeowner's Insurance
1144 Scarlet Sparrow Street | MLS# 2811785
This townhouse located at 1144 Scarlet Sparrow Street , Henderson, NV 89011 is currently listed for sale with an asking price of $346,000. This property was built in 2023 and has 3 bedrooms and 2 full and 1 partial baths with 1311 sq. ft. Scarlet Sparrow Street is located in the Cadence Village Parcel 7A17A27A37A47A5 Pt 7A19 subdivision. Search Cadence Village Parcel 7A17A27A37A47A5 Pt 7A19 real estate on tammypatterson.wardleyre.com today.