TammyPatterson The Realtor who cares

BEDS3
BATHS2 full 1 partial
SQUARE FEET1,407
MLS#2802946
STATUSActive
PROPERTY TYPEResidential - Townhouse
SUBDIVISIONCadence Village Parcel 7A17A27A37A47A5 Pt 7A19
Property Description
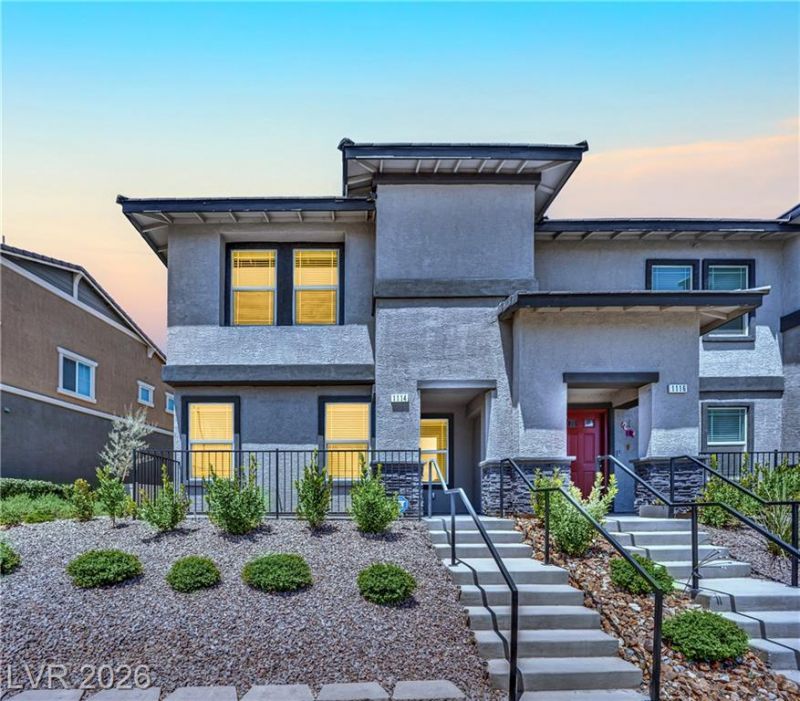
Welcome h?me, ? beaut??full?? m???nt???ned 2023-built townhome in H?nder??on's most desirable neighborhood - Cadence . This 1,407 sq ft residence offers 3 bedrooms and 2.5 bathrooms in a smart, low-maintenance layout perfect for first-time buyers, investors, or anyone looking to downsize without sacrificing space.Inside, enjoy an open, modern floor plan with LVP flooring, forced-air heating, and central cooling for year-round comfort. The attached garage adds convenience and extra storage, while the stucco exterior gives the home great curb appeal with minimal upkeep.Located just minutes from Lake Las Vegas, the Henderson Executive Airport, shopping, dining, and easy freeway access, this move-in-ready townhome combines modern construction with an unbeatable location. Don't miss your chance to own a nearly-new home in one of Henderson's fastest-growing communities.
Property Features
Property Type: Residential - Townhouse
Cooling: Electric, High Efficiency
Garage: 2 car attached
Heating: Electric, High Efficiency
Home Style: Two Story
Lot Size: 0.05 Acres
Roof Type: Tile
Stories: 2.0
Taxes: $3,461
Year Built: 2023
Amenities
Bedroom on Main Level
Ceiling Fan(s)
Window Treatments
Porch
Feature Descriptions
Appliances: Dryer, Dishwasher, Electric Range, Disposal, Microwave, Refrigerator, Washer
Association Amenities: Basketball Court, Dog Park, Fitness Center, Pickleball, Park, Pool
Days on Site: 34
Fencimg: Partial, Wrought Iron
Flooring: Carpet, Luxury Vinyl Plank
HOA Fee: 477/ Quarterly
Laundry: Gas Dryer Hookup, Upper Level
Lot: Desert Landscaping, Landscaped, < 1/4 Acre
Parcel#: 161-36-511-017
Parking: Attached, Finished Garage, Garage, Garage Door Opener, Guest, Open, Private
Parking Notes: Attached, Finished Garage, Garage, Garage Door Opener
Patio/Porch: Porch
Pool: Association
Sewer: Public Sewer
Utilities: Underground Utilities
Water: Public
Window: Blinds, Double Pane Windows
Room Sizes
Great Room: 12 X 14
Dining Room: 11 X 11
Bedroom 3: 10 X 10
Bedroom 2: 10 X 10
Primary Bedroom: 15 X 12
Local Schools
High School: Basic Academy
Middle School: Cortney Francis
Elementary School: Josh, Stevens,Josh, Stevens
Listed By / Shown By
Listed By
Agency Name: Huntington & Ellis, A Real Est
Agency Contact: (702) 972-6220
Agent Name: Brianna Graziano

Shown By
Agent Name: Tammy Patterson The Realtor who cares
Agent Phone: Cell: (702) 808-5150
Agency Title: Wardley Real Estate

Estimate Your Payment
Estimated Payment
$ 1,686.15 per month $1,298.57 Principal & Interest $288.42 Property Tax $99.17 Homeowner's Insurance
1114 Scarlet Sparrow Street | MLS# 2802946
This townhouse located at 1114 Scarlet Sparrow Street, Henderson, NV 89011 is currently listed for sale with an asking price of $340,000. This property was built in 2023 and has 3 bedrooms and 2 full and 1 partial baths with 1407 sq. ft. Scarlet Sparrow Street is located in the Cadence Village Parcel 7A17A27A37A47A5 Pt 7A19 subdivision. Search Cadence Village Parcel 7A17A27A37A47A5 Pt 7A19 real estate on tammypatterson.wardleyre.com today.