TammyPatterson The Realtor who cares

BEDS4
BATHS3 full 1 partial
SQUARE FEET2,397
MLS#2831288
STATUSPending
PROPERTY TYPEResidential - Single Family
SUBDIVISIONSkye Canyon Ii Parcel 220 Phase 2
Property Description
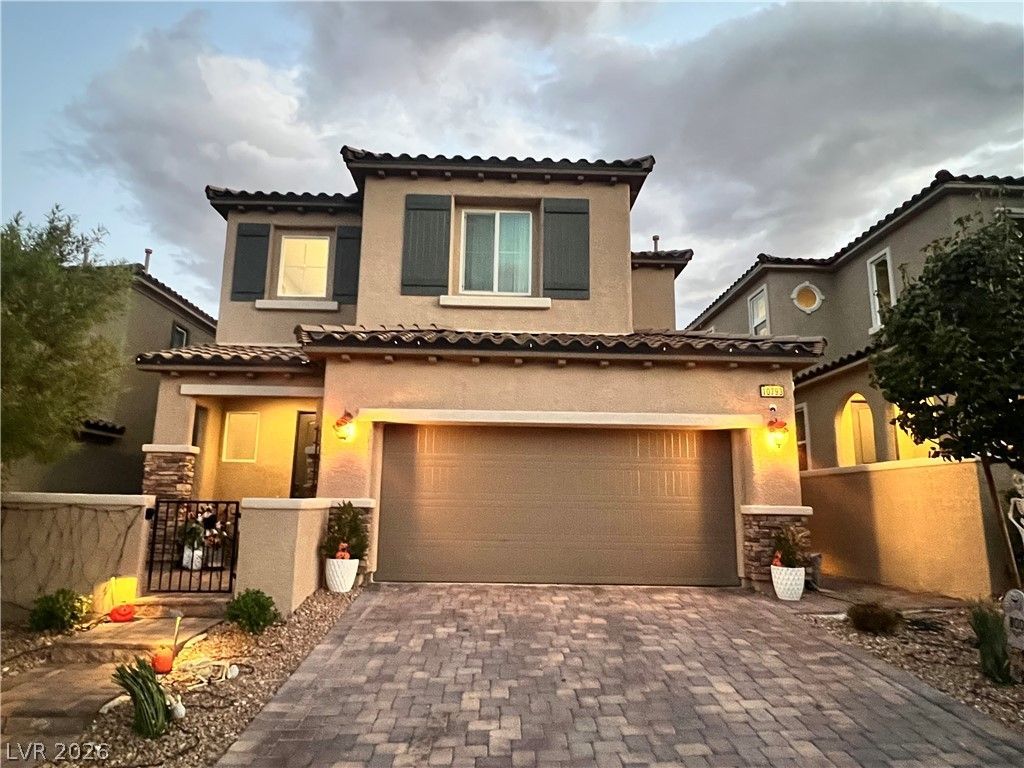
Welcome to 10793 Rockvale Falls Avenue, nestled in the highly desirable Skye Canyon community!Discover the perfect blend of comfort, style, and functionality in this beautifully appointed two-story home featuring 4 bedrooms and 3.5 bathrooms. Thoughtful interior touches and stylish finishes create an inviting atmosphere throughout, while the spacious layout offers the perfect balance of everyday living and entertaining.A standout feature is the convenient downstairs bedroom with its own private full bathroom, ideal for guests, multigenerational living, or anyone seeking added privacy and flexibility.Step outside to your own peaceful backyard retreat, where you can unwind, enjoy quiet mornings, or relax under the Las Vegas sky. Whether hosting friends or simply enjoying a moment of tranquility, this outdoor space offers the perfect escape.Located in the sought after Skye Canyon community, this home offers a wonderful opportunity to enjoy comfort, convenience, and the lifestyle you've been looking for.Thoughtfully designed, beautifully inviting, and ready to welcome you home!
Property Features
Property Type: Residential - Single Family
Cooling: Central Air, Gas
Garage: 2
Heating: Central, Gas
Home Style: Two Story
Lot Size: 0.09 Acres
Roof Type: Tile
Stories: 2.0
Taxes: $5,522
Year Built: 2021
Amenities
Bathroom on Main Level
Bedroom on Main Level
Ceiling Fan(s)
Full Bath on Main Level
Window Treatments
Patio
Irrigation Sprinklers
Feature Descriptions
Appliances: Built-In Gas Oven, Dryer, Dishwasher, Disposal, Microwave, Refrigerator, Washer
Association Amenities: Basketball Court, Clubhouse, Fitness Center, Gated, Barbecue, Pool
Community Features: Pool
Days on Site: 16
Exterior: Frame, Stucco
Fencimg: Block, Back Yard
Flooring: Carpet, Tile
HOA Fee: 165/ Quarterly
Laundry: Gas Dryer Hookup, Upper Level
Lot: Drip Irrigation/Bubblers, Desert Landscaping, Landscaped, < 1/4 Acre
Parcel#: 126-12-417-029
Parking: Epoxy Flooring, Garage, Private
Parking Notes: Epoxy Flooring, Garage, Private
Patio/Porch: Covered, Patio
Pool: Community
Sewer: Public Sewer
Swimming Pool: Yes
Utilities: Underground Utilities
Water: Public
Window: Double Pane Windows, Drapes
Room Sizes
Dining Room: 8 X 13
Great Room: 13 X 15
Loft: 12 X 13
Bedroom 4: 12 X 11
Bedroom 3: 12 X 12
Bedroom 3: 11 X 12
Bedroom 2: 10 X 10
Primary Bedroom: 14 X 16
Local Schools
High School: Arbor View
Middle School: Escobedo Edmundo
Elementary School: Divich, Kenneth,Divich, Kenneth
Listed By / Shown By
Listed By
Agency Name: Signature Real Estate Group
Agency Contact: (702) 480-0882
Agent Name: Samwyl Benito

Shown By
Agent Name: Tammy Patterson The Realtor who cares
Agent Phone: Cell: (702) 808-5150
Agency Title: Wardley Real Estate

Estimate Your Payment
Estimated Payment
$ 2,659.55 per month $2,043.34 Principal & Interest $460.17 Property Tax $156.04 Homeowner's Insurance
10793 Rockvale Falls Avenue | MLS# 2831288
This single family home located at 10793 Rockvale Falls Avenue, Las Vegas, NV 89166 is currently listed for sale with an asking price of $535,000. This property was built in 2021 and has 4 bedrooms and 3 full and 1 partial baths with 2397 sq. ft. Rockvale Falls Avenue is located in the Skye Canyon Ii Parcel 220 Phase 2 subdivision. Search Skye Canyon Ii Parcel 220 Phase 2 real estate on tammypatterson.wardleyre.com today.